Welcome home to this well-maintained and move-in ready 3 BR, 2.5 bath home offering comfort, space and plenty of storage. Upgrades in 2017 include steel siding, metal roof and heat pump. This home is built for low-mainenance living and lasting value. Inside you will find a nice layout, living room with a wood burning insert, kitchen/dining area with upgraded glass doors leading to a large deck, beautiful wood floors, full heated basement with half being finished with beautiful large den with gas log fireplace and half bath and access to beautiful patio and pergola, the other half (partially finished) offers craft room, loads of storage and laundry. The covered front porch and attached carport provide great curb appeal and a relaxing place to enjoy the outside. Outside is where this property truly shines! In addition to the detached double-car garage/workshop, there are several additional outbuildings ideal for storage, hobbies or equipment. Plenty of room for tools, toys and projects! Beautiful yard and grass, peaceful setting and ready for its next owners. Don't miss this great opportunity!
Active
Price cut: $15.5K (8/5)
$299,500
236 Cardinal Rd #43, Rutherfordton, NC 28139
3beds
2,352sqft
Single Family Residence
Built in 1989
0.51 Acres Lot
$292,000 Zestimate®
$127/sqft
$-- HOA
What's special
- 94 days
- 979
- 104
Zillow last checked:
Listing updated:
Listed by:
Barbara Keever barbkeever@gmail.com,
Odean Keever & Associates, Inc.
Source: Canopy MLS as distributed by MLS GRID,MLS#: 4386919
Facts & features
Interior
Bedrooms & bathrooms
- Bedrooms: 3
- Bathrooms: 3
- Full bathrooms: 2
- 1/2 bathrooms: 1
- Main level bedrooms: 3
Primary bedroom
- Level: Main
Bedroom s
- Level: Main
Bedroom s
- Level: Main
Bathroom full
- Level: Main
Bathroom full
- Features: Garden Tub
- Level: Main
Bathroom half
- Level: Basement
Den
- Level: Basement
Dining area
- Level: Main
Kitchen
- Level: Main
Laundry
- Level: Basement
Living room
- Level: Main
Heating
- Heat Pump
Cooling
- Central Air, Heat Pump
Appliances
- Included: Dishwasher, Electric Oven, Electric Range, Microwave, Refrigerator with Ice Maker
- Laundry: Electric Dryer Hookup, In Basement, Washer Hookup
Features
- Soaking Tub
- Flooring: Wood
- Doors: Insulated Door(s)
- Windows: Insulated Windows
- Basement: Bath/Stubbed,Exterior Entry,Full,Interior Entry,Partially Finished,Storage Space,Walk-Out Access,Walk-Up Access
- Fireplace features: Den, Gas Log, Living Room, Wood Burning
Interior area
- Total structure area: 1,176
- Total interior livable area: 2,352 sqft
- Finished area above ground: 1,176
- Finished area below ground: 1,176
Property
Parking
- Total spaces: 4
- Parking features: Attached Carport, Driveway, Detached Garage, Garage Faces Front, Garage Shop
- Garage spaces: 2
- Carport spaces: 2
- Covered spaces: 4
- Has uncovered spaces: Yes
Features
- Levels: One
- Stories: 1
- Patio & porch: Deck, Front Porch, Patio
Lot
- Size: 0.51 Acres
- Features: Cleared, Level
Details
- Additional structures: Outbuilding, Workshop
- Parcel number: 1616670
- Zoning: R6
- Special conditions: Standard
Construction
Type & style
- Home type: SingleFamily
- Architectural style: Ranch
- Property subtype: Single Family Residence
Materials
- Other
- Roof: Metal
Condition
- New construction: No
- Year built: 1989
Utilities & green energy
- Sewer: Public Sewer
- Water: Public
- Utilities for property: Electricity Connected, Propane
Community & HOA
Community
- Subdivision: Green Acres
Location
- Region: Rutherfordton
Financial & listing details
- Price per square foot: $127/sqft
- Tax assessed value: $209,000
- Date on market: 5/28/2026
- Cumulative days on market: 94 days
- Listing terms: Cash,Conventional,FHA,VA Loan
- Electric utility on property: Yes
- Road surface type: Concrete, Paved
Estimated market value
$292,000
$277,000 - $307,000
$2,352/mo
Price history
| Date | Event | Price |
|---|---|---|
| 8/5/2026 | Price change | $299,500-4.9%$127/sqft |
Source:  Canopy MLS as distributed by MLS GRID #4386919 Report a problem Canopy MLS as distributed by MLS GRID #4386919 Report a problem | ||
| 5/28/2026 | Listed for sale | $315,000$134/sqft |
Source: Canopy MLS as distributed by MLS GRID #4386919 Report a problem | ||
Public tax history
Tax history is unavailable.
Monthly payment
Est. payment
Payment breakdown
Explore the cost of this home by adjusting the details. Changes won't be saved.Climate risks
Neighborhood: 28139
Similar homes
- $299,9003 bd2 ba1.8k sqft155 Fernwood Cir, Rutherfordton, NC 28139For Sale
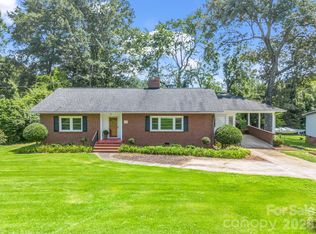
 MLS ID #4412471, Michelle Decker, Asheville Realty Group. Canopy MLS as distributed by MLS GRID
 - $284,9003 bd2 ba1.6k sqft184 Edwards St, Rutherfordton, NC 28139For Sale
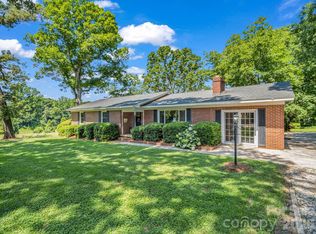 MLS ID #4396063, Courtney Houser, Colfax Home & Land, Co. Canopy MLS as distributed by MLS GRID
 - $360,0003 bd3 ba1.8k sqft163 Sherry St, Rutherfordton, NC 28139For Sale
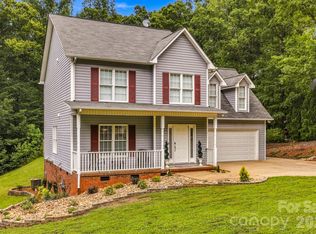 MLS ID #4410896, Larry King, Caulder Realty & Land Co.. Canopy MLS as distributed by MLS GRID
 - $269,9003 bd2 ba1.4k sqft191 Thompson Rd, Rutherfordton, NC 28139For Sale
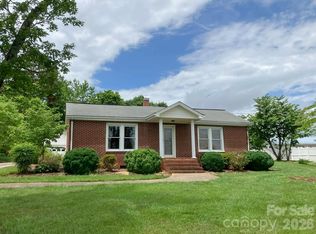 MLS ID #4385123, Sherry Reavis, RE/MAX Journey. Canopy MLS as distributed by MLS GRID
 - $365,0003 bd3 ba1.8k sqft327 Sherry St, Rutherfordton, NC 28139For SaleMLS ID #4382639, Mark Doyle, Caulder Realty & Land Co.. Canopy MLS as distributed by MLS GRID
- $283,7003 bd2 ba1.5k sqft178 Trailwood Dr, Forest City, NC 28043For SaleMLS ID #4417295, Mike Roberts, Fathom Realty NC LLC. Canopy MLS as distributed by MLS GRID
- $249,9003 bd2 ba1.4k sqft232 Maple St, Rutherfordton, NC 28139For SaleMLS ID #4407225, Christina Driver, Main Street Realty Group LLC. Canopy MLS as distributed by MLS GRID
- $319,9003 bd2 ba1.3k sqft101 Cove Creek Dr, Rutherfordton, NC 28139For SaleMLS ID #4365717, Kristen Greene, Main Street Realty Group LLC. Canopy MLS as distributed by MLS GRID
- $399,0004 bd3 ba2.8k sqft143 S Ridgecrest Ave, Rutherfordton, NC 28139For SaleMLS ID #4403808, Wes Connor, Odean Keever & Associates, Inc.. Canopy MLS as distributed by MLS GRID
- $349,9003 bd2 ba1.3k sqft114 Woodstock Ln, Rutherfordton, NC 28139For SaleMLS ID #4392620, Debra Martin, Purple Martin Realty, Inc.. Canopy MLS as distributed by MLS GRID
- $399,9003 bd4 ba2.5k sqft379 Moss Dr, Rutherfordton, NC 28139For SaleMLS ID #4358911, Sonja Smith, Odean Keever & Associates, Inc.. Canopy MLS as distributed by MLS GRID
- $260,0003 bd2 ba1.4k sqft320 Aqua Dr, Forest City, NC 28043For SaleMLS ID #4409702, Lisa McGill, Opendoor Brokerage LLC. Canopy MLS as distributed by MLS GRID
- $425,0003 bd2 ba1.8k sqft430 Bob Hardin Rd, Rutherfordton, NC 28139For SaleMLS ID #4417468, Davis McDuffie, McDuffie Tanner Real Estate Group. Canopy MLS as distributed by MLS GRID
- $229,5003 bd2 ba1.6k sqft2400 Rock Rd, Rutherfordton, NC 28139For SaleMLS ID #4413460, Kayden Benfield, EXP Realty LLC Ballantyne. Canopy MLS as distributed by MLS GRID
- $299,0003 bd2 ba1.6k sqft445 Old Caroleen Rd, Forest City, NC 28043For SaleMLS ID #4371993, Lola Barnes, Odean Keever & Associates, Inc.. Canopy MLS as distributed by MLS GRID
- $289,0003 bd2 ba1.5k sqft319 Arlington St, Forest City, NC 28043For SaleMLS ID #4402912, Courtney Houser, Colfax Home & Land, Co. Canopy MLS as distributed by MLS GRID
- $329,0003 bd2 ba1.9k sqft1664 Chase High Rd, Forest City, NC 28043For SaleMLS ID #4418365, Angie Bridges, Howard Hanna Beverly-Hanks. Canopy MLS as distributed by MLS GRID
- $385,0003 bd2 ba1.5k sqft110 Kingston Pl, Spindale, NC 28160For SaleMLS ID #4390563, Kristen Greene, Main Street Realty Group LLC. Canopy MLS as distributed by MLS GRID
- $375,0002 bd2 ba1.5k sqft105 Kingston Pl, Spindale, NC 28160For SaleMLS ID #4406340, Violet Arth, Coldwell Banker Mountain View. Canopy MLS as distributed by MLS GRID
- $243,9002 bd1 ba1.7k sqft257 Maryland Dr, Forest City, NC 28043For SaleMLS ID #4390677, Jody Key, Purple Martin Realty, Inc.. Canopy MLS as distributed by MLS GRID
