This incredible 2,400+ sq ft all-brick home offers the perfect blend of space, comfort, and functionality on 51.89 acres of beautiful North Louisiana countryside. Located just 15 miles from downtown Coushatta and approximately 10 minutes from Grand Bayou Resort and Reservoir. The home features 3 bedrooms, 2 bathrooms, 2 living areas, a dedicated office, and a separate laundry room, providing plenty of room for everyday living and entertaining. The kitchen is highlighted by quartz countertops, a stone backsplash, and ceramic tile flooring, while both bathrooms feature elegant marble countertops. Rich wood flooring accents the main living room and office, with durable vinyl flooring in the family room. Step outside and enjoy the large covered back porch complete with dual ceiling fans and an 8-person hot tub overlooking the property. Additional improvements include an oversized attached garage with attic access, a 30x40 garage-workshop with 115 and 220 power, a 20x60 lockable equipment storage building, and a large metal barn complete with corral and chute for livestock operations. The acreage is well-suited for agricultural and recreational use, offering five separately fenced and cross-fenced pastures, a pond in the main pasture, and approximately 22 acres of pine and hardwood timber that adjoins forestry land, creating excellent opportunities for hunting, wildlife viewing, or future timber harvesting. Whether you're looking for a working farm, hunting retreat, recreational property, or simply room to roam, this versatile property offers endless possibilities. Additional 22.94 acres available and may be combined with this purchase for a total of 74.83 acres. MLS #2561680
Active
$512,000
236 Charlie Cannon Rd, Coushatta, LA 71019
3beds
2,463sqft
Single Family Residence
Built in 1994
51.89 Acres Lot
$498,900 Zestimate®
$208/sqft
$-- HOA
What's special
- 142 days
- 429
- 16
Zillow last checked:
Listing updated:
Listed by:
HAYLI CAGLE,
KELLER WILLIAMS REALTY NORTHWEST LOUISIANA 318-213-1555
Source: GCLRA,MLS#: 2561684Originating MLS: Greater Central Louisiana REALTORS Association
Facts & features
Interior
Bedrooms & bathrooms
- Bedrooms: 3
- Bathrooms: 2
- Full bathrooms: 2
Primary bedroom
- Description: Flooring: Carpet
- Level: Lower
- Dimensions: 13x15.5
Bedroom
- Description: Flooring: Carpet
- Level: Lower
- Dimensions: 12.4x14.5
Bedroom
- Description: Flooring: Carpet
- Level: Lower
- Dimensions: 12.4x14.5
Kitchen
- Description: Flooring: Wood
- Level: Lower
- Dimensions: 8x13
Living room
- Description: Flooring: Wood
- Level: Lower
- Dimensions: 21x26
Office
- Description: Flooring: Wood
- Level: Lower
- Dimensions: 13.5x14
Heating
- Central
Cooling
- Central Air
Appliances
- Included: Microwave, Oven, Range, Refrigerator
- Laundry: Washer Hookup, Dryer Hookup
Features
- Ceiling Fan(s)
- Has fireplace: Yes
- Fireplace features: Other
Interior area
- Total structure area: 2,463
- Total interior livable area: 2,463 sqft
Property
Parking
- Total spaces: 3
- Parking features: Detached, Garage, Three or more Spaces
- Has garage: Yes
Features
- Levels: One
- Stories: 1
- Patio & porch: Wood
Lot
- Size: 51.89 Acres
- Dimensions: 51.89 Acres
- Features: Acreage, Outside City Limits
Details
- Additional structures: Barn(s), Shed(s), Workshop
- Parcel number: 100125150
- Special conditions: None
Construction
Type & style
- Home type: SingleFamily
- Architectural style: Traditional
- Property subtype: Single Family Residence
Materials
- Brick
- Foundation: Slab
- Roof: Shingle
Condition
- Very Good Condition
- Year built: 1994
Utilities & green energy
- Sewer: Septic Tank
- Water: Public
Community & HOA
HOA
- Has HOA: No
Location
- Region: Coushatta
Financial & listing details
- Price per square foot: $208/sqft
- Tax assessed value: $122,800
- Annual tax amount: $1,147
- Date on market: 6/5/2026
- Listing agreement: Exclusive Right To Sell
Estimated market value
$498,900
$474,000 - $524,000
$1,983/mo
Price history
| Date | Event | Price |
|---|---|---|
| 7/8/2026 | Price change | $512,000-2.5%$208/sqft |
Source: NTREIS #21290688 Report a problem | ||
| 6/3/2026 | Listed for sale | $525,000-25%$213/sqft |
Source: NTREIS #21290688 Report a problem | ||
| 4/20/2026 | Sold | -- |
Source: NTREIS #20955031 Report a problem | ||
| 2/19/2026 | Price change | $699,900-3.5%$284/sqft |
Source: NTREIS #20955031 Report a problem | ||
| 1/2/2026 | Price change | $725,000-3.3%$294/sqft |
Source: NTREIS #20955031 Report a problem | ||
| 12/16/2025 | Pending sale | $749,900+3.4%$304/sqft |
Source: GCLRA #2506177 Report a problem | ||
| 12/16/2025 | Contingent | $725,000$294/sqft |
Source: NTREIS #20955031 Report a problem | ||
| 10/14/2025 | Price change | $725,000-3.3%$294/sqft |
Source: NTREIS #20955031 Report a problem | ||
| 7/11/2025 | Price change | $749,900-4.1%$304/sqft |
Source: GCLRA #2506177 Report a problem | ||
| 6/27/2025 | Price change | $782,000-5.2%$317/sqft |
Source: NTREIS #20955031 Report a problem | ||
| 6/3/2025 | Listed for sale | $824,999$335/sqft |
Source: NTREIS #20955031 Report a problem | ||
| 5/17/2016 | Sold | -- |
Source: Public Record Report a problem | ||
Public tax history
| Year | Property taxes | Tax assessment |
|---|---|---|
| 2025 | $1,147 +33.3% | $10,000 -18.6% |
| 2024 | $861 +9.1% | $12,280 |
| 2023 | $789 -39.2% | $12,280 |
| 2022 | $1,297 | $12,280 |
| 2021 | $1,297 | $12,280 |
| 2020 | $1,297 | $12,280 |
| 2019 | -- | $12,280 |
| 2018 | $1,266 +5.9% | $12,280 |
| 2017 | $1,195 +17.2% | $12,280 +8.9% |
| 2015 | $1,020 -0.6% | $11,280 |
| 2014 | $1,026 | $11,280 |
| 2013 | $1,026 +0.2% | $11,280 |
| 2012 | $1,025 -2.6% | $11,280 |
| 2011 | $1,052 +0% | $11,280 |
| 2010 | $1,052 | $11,280 |
Find assessor info on the county website
Monthly payment
Est. payment
Payment breakdown
Explore the cost of this home by adjusting the details. Changes won't be saved.Climate risks
Neighborhood: 71019

Similar homes
- $325,0003 bd3 ba2.7k sqft3065 Highway 155, Coushatta, LA 71019For Sale
 MLS ID #2566400, Raylie Hardy, Century 21 Elite. GCLRA
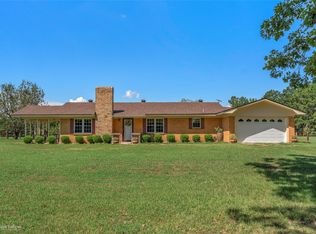
 - $499,9003 bd1 ba1.3k sqft6488 Highway 4, Ringgold, LA 71068For Sale
 MLS ID #21382949, Shannon Wright. NTREIS

 - $335,0003 bd3 ba2.8k sqft239 Moss Rd, Castor, LA 71016For Sale By Owner
- $319,0004 bd3 ba2.5k sqft165 Lowery Rd, Saline, LA 71070For Sale
 MLS ID #2575530, Marisa Denise Dawson, EXP REALTY, LLC. GCLRA
