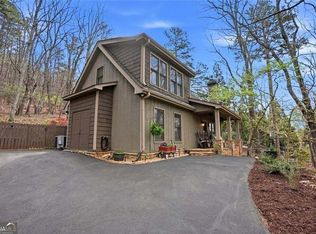
Life on the green begins here. Sip your morning coffee on the back deck overlooking Creek #4, then settle into the newly screened main-level porch beneath its cathedral ceiling. This thoughtfully updated three-bedroom, two-bath townhome pairs golf-course views with walkable access to Big Canoe amenities and no additional HOA fees. Inside, a rare interior stairwell connects the main level to a comfortable second living area below, complete with wood-plank walls and ceiling, updated wood flooring, and a dedicated split HVAC unit. The third bedroom offers flexibility for guests, a home office, or a creative space. A spacious screened lower-level porch of approximately 250 square feet adds another inviting spot to unwind or entertain, while Trex decking on every deck makes outdoor living easy to enjoy. Flagstone, landscaping, and outdoor lighting complement the setting. Extensive improvements include Hardie board siding replacement, interior and exterior paint, updated lighting, plantation shutters, barn doors, smart thermostats, Ring cameras, all-new kitchen appliances, new toilets and shower heads, outlet covers, and a new propane outdoor grill. A transferable Arrow Exterminators warranty adds peace of mind. The full list of improvements is available in the MLS Documents. This home is being sold mostly furnished, creating a turnkey opportunity. No additional HOA fees for this unit.
Active
Price cut: $20K (10/1)
$399,000
236 Chestnut Rise Trl #476, Jasper, GA 30143
3beds
1,860sqft
Townhouse
Built in 1990
6,098 Square Feet Lot
$388,700 Zestimate®
$215/sqft
$415/mo HOA
What's special
Golf-course viewsWood-plank walls and ceilingHardie board siding replacementBarn doorsPlantation shuttersUpdated lightingAll-new kitchen appliances
- 53 days
- 379
- 21
Zillow last checked:
Listing updated:
Listed by:
Margot Weatherford 843-617-3967,
eXp Realty
Source: GAMLS,MLS#: 10831902
Facts & features
Interior
Bedrooms & bathrooms
- Bedrooms: 3
- Bathrooms: 2
- Full bathrooms: 2
- Main level bathrooms: 1
- Main level bedrooms: 1
Rooms
- Room types: Loft, Family Room
Heating
- Electric
Cooling
- Electric
Appliances
- Included: Dishwasher, Dryer, Microwave, Refrigerator, Washer
- Laundry: In Kitchen
Features
- Bookcases, Double Vanity, Vaulted Ceiling(s), Walk-In Closet(s)
- Flooring: Tile, Carpet, Other
- Windows: Double Pane Windows
- Basement: Finished,Exterior Entry,Daylight
- Number of fireplaces: 1
- Fireplace features: Family Room
- Common walls with other units/homes: 1 Common Wall
Interior area
- Total structure area: 1,860
- Total interior livable area: 1,860 sqft
- Finished area above ground: 1,860
- Finished area below ground: 0
Video & virtual tour
Property
Parking
- Total spaces: 2
- Parking features: Parking Pad
- Has uncovered spaces: Yes
Features
- Levels: Three Or More
- Stories: 3
- Patio & porch: Deck
- Exterior features: Other
- Body of water: None
- Frontage type: Golf Course
Lot
- Size: 6,098 Square Feet
- Features: Other, Sloped
Details
- Parcel number: 046A 224
Construction
Type & style
- Home type: Townhouse
- Architectural style: Traditional
- Property subtype: Townhouse
- Attached to another structure: Yes
Materials
- Wood Siding
- Foundation: Block
- Roof: Composition
Condition
- Resale
- New construction: No
- Year built: 1990
Utilities & green energy
- Electric: 220 Volts
- Sewer: Public Sewer
- Water: Public
- Utilities for property: Cable Available, Underground Utilities, Sewer Connected, Water Available
Green energy
- Energy efficient items: Appliances
Community & HOA
Community
- Features: Clubhouse, Fitness Center, Gated, Golf, Lake, Tennis Court(s)
- Security: Smoke Detector(s)
- Subdivision: Big Canoe
HOA
- Has HOA: Yes
- Services included: Private Roads, Tennis, Trash, Security
- HOA fee: $4,980 annually
Location
- Region: Jasper
Financial & listing details
- Price per square foot: $215/sqft
- Tax assessed value: $340,274
- Annual tax amount: $2,465
- Date on market: 8/24/2026
- Cumulative days on market: 52 days
- Listing agreement: Exclusive Right To Sell
- Listing terms: 1031 Exchange,Conventional,Cash
Estimated market value
$388,700
$369,000 - $408,000
$2,279/mo
Price history
| Date | Event | Price |
|---|---|---|
| 10/1/2026 | Price change | $399,000-4.8%$215/sqft |
Source:  FMLS GA #7826416 Report a problem FMLS GA #7826416 Report a problem | ||
| 8/24/2026 | Listed for sale | $419,000+21.8%$225/sqft |
Source:  GAMLS #10831902 Report a problem GAMLS #10831902 Report a problem | ||
| 3/29/2023 | Sold | $344,000+29.8%$185/sqft |
Source: Public Record Report a problem | ||
| 8/5/2022 | Sold | $265,000+35.9%$142/sqft |
Source: Public Record Report a problem | ||
| 9/9/2020 | Sold | $195,000+14.7%$105/sqft |
Source: Public Record Report a problem | ||
| 9/6/2018 | Sold | $170,000+359.5%$91/sqft |
Source: Public Record Report a problem | ||
| 8/21/2006 | Sold | $37,000$20/sqft |
Source: Public Record Report a problem | ||
Public tax history
| Year | Property taxes | Tax assessment |
|---|---|---|
| 2025 | $2,465 -0.9% | $136,110 |
| 2024 | $2,486 -7.7% | $136,110 |
| 2023 | $2,694 +71.2% | $136,110 +76% |
| 2022 | $1,573 -6.7% | $77,346 |
| 2021 | $1,685 +0.4% | $77,346 +5.8% |
| 2020 | $1,678 +6.5% | $73,076 |
| 2019 | $1,576 -8.4% | $73,076 |
| 2018 | $1,721 | $73,076 |
| 2017 | $1,721 +0% | $73,076 |
| 2016 | $1,721 -1.6% | $73,076 +5.4% |
| 2015 | $1,749 +7.9% | $69,330 |
| 2014 | $1,620 -0.2% | $69,330 |
| 2013 | $1,624 | $69,330 |
| 2012 | -- | -- |
| 2011 | -- | -- |
| 2010 | -- | -- |
| 2009 | $1,559 +9% | $69,330 |
| 2008 | $1,429 | $69,330 |
| 2007 | -- | $69,330 -0.1% |
| 2006 | -- | $69,371 |
| 2005 | -- | $69,371 |
Find assessor info on the county website
Monthly payment
Est. payment
Payment breakdown
Explore the cost of this home by adjusting the details. Changes won't be saved.Climate risks
Neighborhood: 30143
Nearby schools
Schools provided by the listing agent
- Elementary: Tate
- Middle: Jasper
- High: Pickens
Source: GAMLS. This data may not be complete. We recommend contacting the local school district to confirm school assignments for this home.
- $326,4003 bd2 ba1.5k sqft236 Chestnut Rise Trl #477, Jasper, GA 30143Sold

- $313,900-- bd2 ba1.2k sqft135 Chestnut Rise Trl #441, Jasper, GA 30143Off Market
- $340,0002 bd2 ba1.2k sqft135 Chestnut Rise Trl #441, Jasper, GA 30143Sold
- $291,700-- bd2 ba1.2k sqft135 Chestnut Rise Trl #441, Jasper, GA 30143Off Market
Similar homes
- $370,0003 bd2 ba1.5k sqft20 Sconti Rdg #402, Jasper, GA 30143For Sale

 MLS ID #7848259, Garet Rhodes, Big Canoe Brokerage, LLC.. FMLS GA
 - $435,0004 bd4 ba2.1k sqft202 Buckskull Hollow Dr, Jasper, GA 30143Active

 MLS ID #10871095, Margot Weatherford, eXp Realty. GAMLS
 - $379,0003 bd2 ba1.6k sqft34 Sconti Ridge Dr #406, Jasper, GA 30143Active
 MLS ID #10801504, Maggie Hosmer, RE/MAX Five Star. GAMLS
 - $365,0003 bd2 ba1.2k sqft31 Wild Ginger Cir, Jasper, GA 30143Active
 MLS ID #10720490, Margot Weatherford, eXp Realty. GAMLS
 - $414,9003 bd3 ba1.7k sqft108 Columbine Dr, Jasper, GA 30143ActiveMLS ID #10739199, Margot Weatherford, eXp Realty. GAMLS
- $370,0003 bd2 ba1.3k sqft118 Soaring Hawk Cir, Jasper, GA 30143For SaleMLS ID #7795707, Gordie Lazich, Big Canoe Real Estate Company, LLC. FMLS GA
- $449,0003 bd3 ba1.7k sqft15 Gentle Dove Walk, Jasper, GA 30143Active Under ContractMLS ID #10845688, Margot Weatherford, eXp Realty. GAMLS
- $350,0003 bd2 ba1.4k sqft182 Sconti Ridge Dr #440, Jasper, GA 30143ActiveMLS ID #10802570, Maggie Hosmer, RE/MAX Five Star. GAMLS
- $440,0002 bd3 ba1.9k sqft100 Jewel Weed Turn, Jasper, GA 30143ActiveMLS ID #10835883, Margot Weatherford, eXp Realty. GAMLS
- $439,0004 bd3 ba1.8k sqft270 Buckskull Hollow Dr, Jasper, GA 30143For SaleMLS ID #7810487, SHELBY COLLINS, RE/MAX Five Star. FMLS GA
- $399,9003 bd2 ba1.4k sqft122 Keeble Creek Dr, Jasper, GA 30143ActiveMLS ID #10834660, Leigh Shinafelt, Virtual Properties Realty.com. GAMLS
- $464,9003 bd3 ba1.9k sqft452 Bellflower Dr, Big Canoe, GA 30143ActiveMLS ID #10822668, Marian Chesbrough, BHHS Georgia Properties. GAMLS
- $354,0003 bd2 ba1.4k sqft125 Wolfscratch Dr #608, Big Canoe, GA 30143For SaleMLS ID #7708748, STEVE YAMBOR, Big Canoe Brokerage, LLC.. FMLS GA
- $475,0003 bd3 ba2.1k sqft1888 Valley View Dr, Jasper, GA 30143For SaleMLS ID #7769758, Garet Rhodes, Big Canoe Brokerage, LLC.. FMLS GA
- $574,9004 bd4 ba2.3k sqft42 Chestnut Knoll Ct, Jasper, GA 30143For SaleMLS ID #7792295, Tim Soro, Big Canoe Brokerage, LLC.. FMLS GA
- $515,0003 bd3 ba2.1k sqft61 Morgan Walk, Big Canoe, GA 30143For SaleMLS ID #7787654, STEVE YAMBOR, Big Canoe Brokerage, LLC.. FMLS GA
- $437,5003 bd4 ba2.5k sqft624 Crippled Oak Trl, Jasper, GA 30143ActiveMLS ID #10870860, The Lowry Group, Century 21 Results. GAMLS
- $399,0003 bd2 ba1.8k sqft334 Lake View Trce, Jasper, GA 30143For SaleMLS ID #7735300, Catherine Rumble, Bent Tree Community Realty Inc.. FMLS GA
- $365,0003 bd2 ba1.6k sqft149 Long Swamp Dr, Jasper, GA 30143For SaleMLS ID #7818160, The Witmer Hall Group, Craft, Inc.. FMLS GA
- $349,0002 bd2 ba1.3k sqft196 Treetopper Cir, Jasper, GA 30143For SaleMLS ID #7745089, Tim Soro, Big Canoe Brokerage, LLC.. FMLS GA
