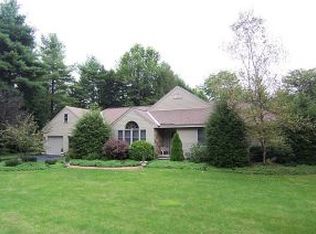
Modern Living Meets Timeless Style on a Picture-Perfect Acre Welcome to this beautifully updated 4-bed, 3.5-bath home in one of the most desirable neighborhoods—Darling Road. Set on a nice, landscaped 1-ac lot, this home offers the perfect mix of space, style, and comfort—both inside and out. Step outside to your own outdoor oasis: a stunning stone patio with a matching fireplace, made for summer nights, weekend gatherings, and cozy fall evenings. The expansive deck overlooks the private backyard—perfect for entertaining or relaxing in peace. Inside, you'll find 3 levels of thoughtfully designed living space. The heart of the home is a bright and open great room with a gas fireplace, flowing seamlessly into the modern eat-in kitchen featuring quartz countertops, a breakfast bar, updated appliances, & direct access to the deck. Love to host? A frml DR connects to a spacious LR w/ a wood-burning FP & beautiful hardwood floors. Upstairs, the primary suite is your personal retreat w/ a walk-in closet & a prvt en-suite bath. 3 additional bedrooms—most w/ walk-in closets—share a full bath. The daylight-filled lower level offers major flexibility: think media room, playroom, home office, or even an in-law suite. With a ¾ bath, walk-in cedar closet, & dual mini-splits for heating & cooling, it’s ready for whatever your life needs. Modern updates include: Newer furnace, hotwater htr, windows, slider & more. Just minutes to golf, hospital, schools & More. Convenience meets Comfort!
Closed
Zillow last checked:
Listing updated:
Bought with:
Cynthia M Westover
Galloway Real Estate LLC
Source: PrimeMLS,MLS#: 5047393
Price history
| Date | Event | Price |
|---|---|---|
| 9/12/2025 | Sold | $660,000-1.5%$194/sqft |
Source:  PrimeMLS #5047393 Report a problem PrimeMLS #5047393 Report a problem | ||
| 9/9/2025 | Contingent | $669,900$196/sqft |
Source: PrimeMLS #5047393 Report a problem | ||
| 7/29/2025 | Price change | $669,900-0.7%$196/sqft |
Source: PrimeMLS #5047393 Report a problem | ||
| 6/19/2025 | Listed for sale | $674,900+22.7%$198/sqft |
Source: PrimeMLS #5047393 Report a problem | ||
| 12/9/2022 | Sold | $550,000-12%$161/sqft |
Source: PrimeMLS #4934925 Report a problem | ||
| 11/5/2022 | Pending sale | $625,000$183/sqft |
Source:  RE/MAX International #4934925 Report a problem RE/MAX International #4934925 Report a problem | ||
| 10/26/2022 | Listed for sale | $625,000+86.6%$183/sqft |
Source: PrimeMLS #4934925 Report a problem | ||
| 8/13/2018 | Sold | $334,900-1.5%$98/sqft |
Source: PrimeMLS #4692406 Report a problem | ||
| 6/19/2018 | Price change | $339,900-2.7%$100/sqft |
Source: RE/MAX Town & Country #4692406 Report a problem | ||
| 5/26/2018 | Listed for sale | $349,500+18.5%$102/sqft |
Source: RE/MAX Town & Country #4692406 Report a problem | ||
| 6/26/2015 | Sold | $295,000+22.9%$87/sqft |
Source: Public Record Report a problem | ||
| 5/17/1999 | Sold | $240,000$70/sqft |
Source: Public Record Report a problem | ||


Get pre-qualified for a loan
At Zillow Home Loans, we can pre-qualify you in as little as 5 minutes with no impact to your credit score.An equal housing lender. NMLS #10287.
