Welcome to the cutest bungalow in East Asheville! Located just outside the beautiful Beverly Hills neighborhood, this home is tucked away on a spacious lot with tons of room play. Enjoy morning coffee on the front patio overlooking the golf course, picnics at the adorable picnic table, and days gardening in the yard! The detached garage offers many possibilities. Use it as intended, turn it into a workshop or get creative and turn it into an fun hang out space. Step inside to find a living room flooded with natural light, large eat in kitchen, two bedrooms and a bath. Let's not forget to mention the best surprise in the house, the loft! It feels like a secret, hidden hideaway ready for your imagination to run wild! Make it your dream closet/dressing room, a flex space for any hobby, or if you just need some extra space to store all your things. Convenience is the name of the game with this home. Minutes from downtown and Biltmore Village, shops, music, eats and drinks are at your fingertips. Want to tap into your outdoorsy side, hop on the Blue Ridge Parkway for a hike, talk a stroll around the Nature Center, or head over the many parks in the area. Around the corner from local coffee shops, local restaurants, schools, the library, and grocery stores, you won't have a reason to leave the comfort of your own neighborhood!
Closed
Zillow last checked:
Listing updated:
Bought with:
Joanna Baker
Patton Allen Real Estate LLC
Source: Canopy MLS as distributed by MLS GRID,MLS#: 4409407
Price history
| Date | Event | Price |
|---|---|---|
| 9/25/2026 | Sold | $302,000+0.7%$346/sqft |
Source:  Canopy MLS as distributed by MLS GRID #4409407 Report a problem Canopy MLS as distributed by MLS GRID #4409407 Report a problem | ||
| 7/30/2026 | Listed for sale | $300,000+23.2%$344/sqft |
Source: Canopy MLS as distributed by MLS GRID #4409407 Report a problem | ||
| 5/28/2021 | Sold | $243,500-2.2%$279/sqft |
Source: Public Record Report a problem | ||
| 2/19/2020 | Listing removed | $249,000$286/sqft |
Source: Owner Report a problem | ||
| 2/7/2020 | Listed for sale | $249,000+192.9%$286/sqft |
Source: Owner Report a problem | ||
| 11/19/2010 | Sold | $85,000+9%$97/sqft |
Source: Public Record Report a problem | ||
| 5/15/2000 | Sold | $78,000$89/sqft |
Source: Public Record Report a problem | ||
Nearby homes
- $324,1002 bd1 ba1.1k sqft230 Governors View Rd, Asheville, NC 28805Off Market
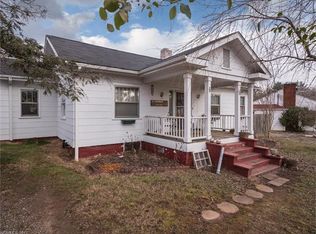
- $341,1002 bd2 ba1.1k sqft240 Governors View Rd, Asheville, NC 28805Off Market
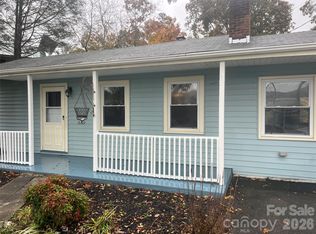
- $203,1001 bd1 ba762 sqft226 Governors View Rd, Asheville, NC 28805Off Market
- $295,0003 bd1 ba1.2k sqft243 Governors View Rd, Asheville, NC 28805For Sale
Get a cash offer in 3 minutes
Find out how much your home could sell for in as little as 3 minutes with a no-obligation cash offer.
Estimated market value
$301,800
