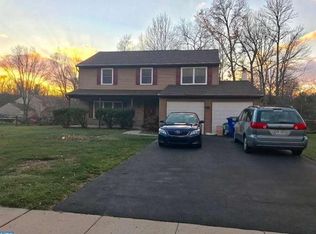
Welcome to this true gem offering 3 bedrooms and 2.5 baths, situated on a lush, tree-lined lot in the highly regarded Pennsbury School District. A welcoming foyer opens to the spacious, light-filled living room, where a triple set of windows allows natural light to pour in. On the opposite side of the foyer is a separate room currently used as a home office, offering wonderful flexibility as a den, playroom, sitting room, or whatever best suits your needs. The eat-in kitchen features ample cabinetry and counter space and opens to the backyard, creating an easy connection between indoor and outdoor living. Step outside onto the spacious Trex deck, an inviting spot for morning coffee, outdoor dining, or simply relaxing while enjoying the peaceful backyard surrounded by mature trees. A convenient powder room and laundry/mud room completes the main level. Upstairs, the primary bedroom features a wall of mirrored closet doors and its own private full bath. Two additional generously sized bedrooms share a hall bath. Adding to the appeal is an attached two-car garage, a feature not commonly found among comparable homes in the neighborhood. With its comfortable floor plan, wonderful outdoor space, and desirable Pennsbury School District location, this home is ready for its next owner to make it their own. Your next home awaits!
Pending
$569,900
236 Greenview Rd, Yardley, PA 19067
3beds
1,686sqft
Single Family Residence
Built in 1986
0.31 Acres Lot
$582,500 Zestimate®
$338/sqft
$-- HOA
What's special
Lush tree-lined lotSpacious trex deckAttached two-car garageConvenient powder roomWelcoming foyer
- 28 days
- 3,925
- 235
Likely to sell faster than
Zillow last checked:
Listing updated:
Listed by:
Nadine Simantov 215-858-2068,
Keller Williams Real Estate-Langhorne (215) 757-6100,
Listing Team: Nadine Simantov And Company
Source: Bright MLS,MLS#: PABU2128628
Facts & features
Interior
Bedrooms & bathrooms
- Bedrooms: 3
- Bathrooms: 3
- Full bathrooms: 2
- 1/2 bathrooms: 1
- Main level bathrooms: 1
Rooms
- Room types: Living Room, Dining Room, Primary Bedroom, Bedroom 2, Bedroom 3, Kitchen, Family Room, Breakfast Room, Laundry
Primary bedroom
- Level: Upper
- Area: 156 Square Feet
- Dimensions: 13 X 12
Bedroom 2
- Level: Upper
- Area: 100 Square Feet
- Dimensions: 10 X 10
Bedroom 3
- Level: Upper
- Area: 100 Square Feet
- Dimensions: 10 X 10
Breakfast room
- Level: Main
- Area: 56 Square Feet
- Dimensions: 8 X 7
Dining room
- Level: Main
- Area: 110 Square Feet
- Dimensions: 11 X 10
Family room
- Level: Main
- Area: 176 Square Feet
- Dimensions: 11 X 16
Kitchen
- Level: Main
- Area: 99 Square Feet
- Dimensions: 11 X 9
Laundry
- Level: Main
- Area: 63 Square Feet
- Dimensions: 7 X 9
Living room
- Level: Main
- Area: 187 Square Feet
- Dimensions: 17 X 11
Heating
- Forced Air, Electric
Cooling
- Central Air, Electric
Appliances
- Included: Built-In Range, Dryer, Washer, Electric Water Heater
- Laundry: Laundry Room
Features
- Bathroom - Stall Shower, Bathroom - Tub Shower, Formal/Separate Dining Room, Eat-in Kitchen
- Flooring: Hardwood, Carpet, Wood
- Windows: Sliding
- Has basement: No
- Has fireplace: No
Interior area
- Total structure area: 1,686
- Total interior livable area: 1,686 sqft
- Finished area above ground: 1,686
- Finished area below ground: 0
Property
Parking
- Total spaces: 6
- Parking features: Garage Faces Front, Attached, Driveway
- Attached garage spaces: 2
- Uncovered spaces: 4
Accessibility
- Accessibility features: None
Features
- Levels: Two
- Stories: 2
- Pool features: None
Lot
- Size: 0.31 Acres
- Dimensions: x 150.00
- Features: Wooded, Premium, Rear Yard
Details
- Additional structures: Above Grade, Below Grade
- Parcel number: 20063198
- Zoning: R3
- Special conditions: Standard
Construction
Type & style
- Home type: SingleFamily
- Architectural style: Colonial
- Property subtype: Single Family Residence
Materials
- Frame
- Foundation: Slab
Condition
- New construction: No
- Year built: 1986
Utilities & green energy
- Sewer: Public Sewer
- Water: Public
Community & HOA
Community
- Subdivision: Oxford Glen
HOA
- Has HOA: No
Location
- Region: Yardley
- Municipality: LOWER MAKEFIELD TWP
Financial & listing details
- Price per square foot: $338/sqft
- Tax assessed value: $32,000
- Annual tax amount: $8,276
- Date on market: 8/18/2026
- Listing agreement: Exclusive Right To Sell
- Inclusions: Washer, Dryer, Refrigerator - All As Is Condition. Blue Shelf In Dining Room.
- Ownership: Fee Simple
Estimated market value
$582,500
$553,000 - $612,000
$3,507/mo
Price history
| Date | Event | Price |
|---|---|---|
| 8/31/2026 | Pending sale | $569,900$338/sqft |
Source:  Bright MLS #PABU2128628 Report a problem Bright MLS #PABU2128628 Report a problem | ||
| 8/24/2026 | Contingent | $569,900$338/sqft |
Source: Bright MLS #PABU2128628 Report a problem | ||
| 8/18/2026 | Listed for sale | $569,900$338/sqft |
Source: Bright MLS #PABU2128628 Report a problem | ||
Public tax history
| Year | Property taxes | Tax assessment |
|---|---|---|
| 2025 | $7,954 +0.8% | $32,000 |
| 2024 | $7,893 +9.7% | $32,000 |
| 2023 | $7,197 +2.2% | $32,000 |
| 2022 | $7,041 +1.6% | $32,000 |
| 2021 | $6,929 | $32,000 |
| 2020 | $6,929 +3.8% | $32,000 |
| 2018 | $6,673 +4.4% | $32,000 |
| 2017 | $6,391 | $32,000 |
| 2016 | $6,391 | $32,000 |
| 2015 | -- | $32,000 |
| 2014 | -- | $32,000 |
| 2013 | -- | $32,000 |
| 2012 | -- | $32,000 |
| 2011 | -- | $32,000 |
| 2010 | -- | $32,000 |
| 2009 | -- | $32,000 |
| 2008 | -- | $32,000 |
| 2007 | -- | $32,000 |
| 2006 | -- | $32,000 |
| 2005 | -- | $32,000 +300% |
| 2004 | -- | $8,000 |
| 2003 | -- | $8,000 |
| 2002 | -- | $8,000 |
| 2000 | -- | $8,000 |
Find assessor info on the county website
Monthly payment
Est. payment
Payment breakdown
Explore the cost of this home by adjusting the details. Changes won't be saved.Climate risks
Neighborhood: 19067
Nearby schools
Schools provided by the listing agent
- Elementary: Edgewood
- Middle: Charles Boehm
- High: Pennsbury
- District: Pennsbury
Source: Bright MLS. This data may not be complete. We recommend contacting the local school district to confirm school assignments for this home.
Similar homes
- $599,9994 bd3 ba1.6k sqft21 Lions Dr, Morrisville, PA 19067For Sale
 MLS ID #PABU2130174, Rachael Kohler, Net Equity Realty. Bright MLS
 - $750,0004 bd3 ba2.4k sqft985 Garey Dr, Yardley, PA 19067For Sale
 MLS ID #PABU2130134, Tracy Moyer, Opus Elite Real Estate. Bright MLS
 - $550,0003 bd2 ba1.7k sqft1042 Davis Grove Rd, Ambler, PA 19002For Sale
 MLS ID #PAMC2193520, Brian Sheppard, RE/MAX Main Line-Kimberton. Bright MLS
 - $450,0004 bd2 ba1.6k sqft21 Ida Ave, Morrisville, PA 19067For Sale
 MLS ID #PABU2129588, Shelly Franklin, BHHS Fox & Roach -Yardley/Newtown. Bright MLS
 - $450,0002 bd3 ba1.3k sqft7207 Sheffield Dr, Yardley, PA 19067For SaleMLS ID #PABU2130108, Michele Sheehan, RE/MAX Properties - Newtown. Bright MLS
- $569,9004 bd3 ba2.1k sqft1351 Clover Ln, Feasterville, PA 19053For SaleMLS ID #PABU2127778, Laura DiPillo, RE/MAX Centre Realtors. Bright MLS
- $575,0004 bd3 ba2.2k sqft1030 Davis Grove Rd, Ambler, PA 19002For SaleMLS ID #PAMC2192982, Mary Ann Sundell, RE/MAX Centre Realtors. Bright MLS
- $548,0003 bd3 ba1.8k sqft707 President Ave, Lawrence Township, NJ 08648For SaleMLS ID #NJME2082568, Donna Murray, BHHS Fox & Roach - Princeton. Bright MLS
- $599,9004 bd3 ba2.5k sqft3007 Rampart Rd, Bensalem, PA 19020For SaleMLS ID #PABU2123304, Jessica Layser, Keller Williams Real Estate-Langhorne. Bright MLS
- $369,5003 bd2 ba1.2k sqft584 Wilk Dr, Morrisville, PA 19067For SaleMLS ID #PABU2127434, Grace Cass, Keller Williams Real Estate - Newtown. Bright MLS
- $599,9003 bd3 ba2k sqft503 Evergreen Ave, Warminster, PA 18974For SaleMLS ID #PABU2128038, Philip Varghese, Equity Pennsylvania Real Estate. Bright MLS
- $519,0004 bd2 ba1.6k sqft243 Crestview Rd, Hatboro, PA 19040For SaleMLS ID #PAMC2193566, Matthew DeSantis, Keller Williams Real Estate-Horsham. Bright MLS
- $575,0003 bd3 ba1.7k sqft106 Pearl Dr, Southampton, PA 18966For SaleMLS ID #PABU2125392, Tracey Hill, Innovate Real Estate. Bright MLS
- $675,0004 bd3 ba2.2k sqft152 Windham Dr, Langhorne, PA 19047For SaleMLS ID #PABU2122394, M Angelina Mancuso, Coldwell Banker Hearthside. Bright MLS
- $534,9004 bd3 ba2.2k sqft118 Bull Run Rd, Ewing, NJ 08638For SaleMLS ID #NJME2077276, Angela Krukowski, Corcoran Sawyer Smith - Pennington. Bright MLS
- $509,0003 bd2 ba1.9k sqft215 Maple St, Warminster, PA 18974For SaleMLS ID #PABU2129252, Brian McKendry, EXP Realty, LLC. Bright MLS
- $379,9002 bd2 ba1.1k sqft2605 Brookhaven Dr, Yardley, PA 19067For SaleMLS ID #PABU2127998, Kim Rock, Keller Williams Real Estate-Langhorne. Bright MLS
- $565,0005 bd3 ba1.9k sqft42 Springs Dr, Doylestown, PA 18901For SaleMLS ID #PABU2128412, Michael Fingerman, HomeSmart Realty Advisors. Bright MLS
- $549,9004 bd3 ba2k sqft729 Saint Davids Ave, Warminster, PA 18974For SaleMLS ID #PABU2129540, Enjamuri Swamy, Realty Mark Cityscape-Huntingdon Valley. Bright MLS
- $629,0003 bd3 ba1.7k sqft975 Spring View Dr, Southampton, PA 18966For SaleMLS ID #PABU2128472, Eldar Badal, RE/MAX Properties - Newtown. Bright MLS
