Welcome Home! Cherished by the original owners for an incredible 56 years, this lovingly maintained Penn Hills split-level is a rare find and has been continually enhanced with high-quality improvements through the present day.
The main level features an inviting open-concept layout where the kitchen, dining, and living room flow seamlessly together, creating an ideal space for both daily living and entertaining. Three comfortable bedrooms, a full bath, and a spacious sunroom (with a Sundance hot tub!) provide plenty of room to relax and enjoy the seasons. The primary bedroom is enhanced by a private balcony — your own peaceful retreat to enjoy morning coffee or evening sunsets. Please note that the third bedroom was most recently used as an office, but could be modified back into a bedroom.
Downstairs, the fully finished lower level expands your living space with a cozy den featuring an electric fireplace, a versatile flex room with a wet bar, a second full bathroom, a laundry area, and garage access. Whether you're hosting guests, working from home, or desiring additional recreational space, the possibilities are endless.
Venture outside and discover a yard designed for peace and relaxation. The private, fenced backyard boasts terraced gardens with custom lighting, TWO patio areas perfect for entertaining, and TWO storage sheds to keep everything organized. The front yard features additional patio space, beautiful landscaping and hardscaping, and an in-ground sprinkler system.
With major conveniences and upgrades and impeccable pride of ownership throughout, all that's left is to bring your personal style and make this exceptional property your own. Don't miss this opportunity to own a truly special home!
For sale
Price cut: $11K (8/22)
$235,000
236 Hazel Rd, Pittsburgh, PA 15235
3beds
1,502sqft
Single Family Residence
Built in 1969
0.37 Acres Lot
$232,200 Zestimate®
$156/sqft
$-- HOA
What's special
Two storage shedsLaundry areaBeautiful landscaping and hardscapingPrivate fenced backyardInviting open-concept layoutIn-ground sprinkler systemThree comfortable bedrooms
- 61 days
- 1,093
- 74
Zillow last checked:
Listing updated:
Listed by:
Carolyn Gould 412-521-2222,
COLDWELL BANKER REALTY 412-521-2222
Source: WPMLS,MLS#: 1765868 Originating MLS: West Penn Multi-List
Originating MLS: West Penn Multi-ListFacts & features
Interior
Bedrooms & bathrooms
- Bedrooms: 3
- Bathrooms: 2
- Full bathrooms: 2
Primary bedroom
- Level: Main
Bedroom 2
- Level: Main
Bedroom 3
- Level: Main
Bonus room
- Level: Main
Bonus room
- Level: Lower
Dining room
- Level: Main
Game room
- Level: Lower
Kitchen
- Level: Main
Laundry
- Level: Lower
Living room
- Level: Main
Heating
- Gas
Cooling
- Central Air
Appliances
- Included: Some Electric Appliances, Dishwasher, Disposal, Microwave, Refrigerator, Stove
Features
- Wet Bar, Hot Tub/Spa, Window Treatments
- Flooring: Ceramic Tile, Hardwood, Carpet
- Windows: Multi Pane, Screens, Window Treatments
- Has basement: No
- Number of fireplaces: 1
- Fireplace features: Electric
Interior area
- Total structure area: 1,502
- Total interior livable area: 1,502 sqft
Property
Parking
- Parking features: Built In, Garage Door Opener
- Has attached garage: Yes
Features
- Levels: Multi/Split
- Stories: 2
- Pool features: None
- Has spa: Yes
- Spa features: Hot Tub
Lot
- Size: 0.37 Acres
- Dimensions: 0.371
Details
- Parcel number: 0539E00039000000
Construction
Type & style
- Home type: SingleFamily
- Architectural style: Split Level
- Property subtype: Single Family Residence
Materials
- Brick, Vinyl Siding
- Roof: Asphalt
Condition
- Resale
- Year built: 1969
Utilities & green energy
- Sewer: Public Sewer
- Water: Public
Community & HOA
Community
- Security: Security System
Location
- Region: Pittsburgh
Financial & listing details
- Price per square foot: $156/sqft
- Tax assessed value: $106,600
- Annual tax amount: $3,984
- Date on market: 7/22/2026
Estimated market value
$232,200
$221,000 - $244,000
$1,737/mo
Price history
| Date | Event | Price |
|---|---|---|
| 8/22/2026 | Price change | $235,000-4.5%$156/sqft |
Source:  WPMLS #1765868 Report a problem WPMLS #1765868 Report a problem | ||
| 7/22/2026 | Listed for sale | $246,000$164/sqft |
Source: WPMLS #1765868 Report a problem | ||
Public tax history
| Year | Property taxes | Tax assessment |
|---|---|---|
| 2025 | $3,973 +7.4% | $88,600 |
| 2024 | $3,701 +783.1% | $88,600 |
| 2023 | $419 | $88,600 |
| 2022 | $419 | $88,600 |
| 2021 | $419 +2% | $88,600 |
| 2020 | $411 -2% | $88,600 |
| 2019 | $419 -53.5% | $88,600 |
| 2018 | $901 -72.1% | $88,600 |
| 2017 | $3,232 +671.2% | $88,600 |
| 2016 | $419 -86.2% | $88,600 |
| 2015 | $3,041 +1078.8% | $88,600 |
| 2014 | $258 | $88,600 -3.3% |
| 2013 | -- | $91,600 +66.5% |
| 2012 | -- | $55,000 |
| 2011 | -- | $55,000 |
| 2010 | -- | $55,000 |
| 2009 | -- | $55,000 |
| 2008 | -- | $55,000 |
| 2007 | -- | $55,000 |
| 2006 | -- | $55,000 |
| 2005 | -- | $55,000 |
| 2004 | -- | $55,000 -21.4% |
| 2003 | -- | $70,000 |
| 2002 | -- | $70,000 |
Find assessor info on the county website
Monthly payment
Est. payment
Payment breakdown
Explore the cost of this home by adjusting the details. Changes won't be saved.Climate risks
Neighborhood: 15235
Nearby schools
Schools provided by the listing agent
- District: Penn Hills
Source: WPMLS. This data may not be complete. We recommend contacting the local school district to confirm school assignments for this home.
Similar homes
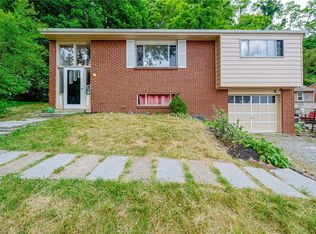
- $225,0003 bd2 ba1.2k sqft237 Hazel Rd, Pittsburgh, PA 15235For Sale
 MLS ID #1773893, Carolyn Gould. WPMLS

 - $229,9003 bd2 ba1k sqft773 Cedarwood Dr, Pittsburgh, PA 15235For Sale
 MLS ID #1773871, Ty Allen. WPMLS
 - $249,9004 bd3 ba1.3k sqft420 Macbeth Dr, Pittsburgh, PA 15235For Sale
 MLS ID #1764609, Laura Graves. WPMLS
 - $214,9003 bd3 ba1.3k sqft349 Crescent Garden Dr, Pittsburgh, PA 15235For Sale
 MLS ID #1772615, Anjelica Macioce. WPMLS
