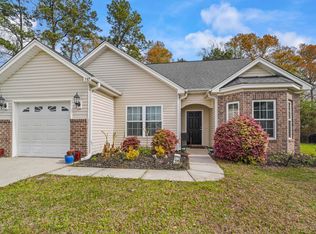
Great location for your primary residence, vacation getaway or investment property! Conveniently located in Myrtle Beach, just minutes from shopping, dining, Market Common, airport and the blue Atlantic! This move in ready home, built in 2021, features a desirable split floorplan with 3 br/2ba and a 2 car garage. Interior upgrades include luxury vinyl plank flooring, granite countertops, laundry room with washer/dryer, pantry and SS appliances. Enjoy relaxing on the screened porch overlooking a nicely sized yard complete with an irrigation system. Situated in a small, well maintained community with low HOA fees, this home offers comfort, convenience and an opportunity to own in Myrtle Beach with an ideal location! Open house Saturday Aug 29th 11-1 and Sunday Aug 30th 1-3
Pending
Price cut: $10K (8/13)
$309,000
236 Leste Rd., Myrtle Beach, SC 29588
3beds
1,321sqft
Single Family Residence
Built in 2021
6,534 Square Feet Lot
$300,800 Zestimate®
$234/sqft
$60/mo HOA
What's special
Luxury vinyl plank flooringIrrigation systemScreened porchNicely sized yardDesirable split floorplanGranite countertops
- 88 days
- 586
- 38
Zillow last checked:
Listing updated:
Listed by:
Trish Fenderbosch 843-446-0476,
Realty ONE Group Dockside
Source: CCAR,MLS#: 2616022 Originating MLS: Coastal Carolinas Association of Realtors
Originating MLS: Coastal Carolinas Association of RealtorsFacts & features
Interior
Bedrooms & bathrooms
- Bedrooms: 3
- Bathrooms: 2
- Full bathrooms: 2
Rooms
- Room types: Screened Porch, Utility Room
Primary bedroom
- Features: Tray Ceiling(s), Ceiling Fan(s), Main Level Primary, Walk-In Closet(s)
- Level: First
Primary bathroom
- Features: Dual Sinks, Separate Shower, Vanity
Family room
- Features: Ceiling Fan(s), Vaulted Ceiling(s)
Kitchen
- Features: Breakfast Bar, Breakfast Area, Dishwasher, Pantry, Stainless Steel Appliances, Solid Surface Counters
Other
- Features: Utility Room
Appliances
- Included: Dishwasher, Disposal, Microwave, Range, Refrigerator, Dryer, Washer
Features
- Attic, Tray Ceiling(s), Ceiling Fan(s), Dual Sinks, Main Level Primary, Pull Down Attic Stairs, Permanent Attic Stairs, Split Bedrooms, Separate Shower, Vanity, Walk-In Closet(s), Window Treatments, Breakfast Bar, Breakfast Area, Stainless Steel Appliances, Solid Surface Counters
- Flooring: Carpet, Luxury Vinyl, Luxury VinylPlank
- Windows: Window Treatments
- Attic: Pull Down Stairs,Permanent Stairs
Interior area
- Total structure area: 1,621
- Total interior livable area: 1,321 sqft
Property
Parking
- Total spaces: 6
- Parking features: Attached, Garage, Two Car Garage, Garage Door Opener
- Attached garage spaces: 2
Features
- Levels: One
- Stories: 1
- Patio & porch: Patio, Porch, Screened
- Exterior features: Sprinkler/Irrigation, Patio
Lot
- Size: 6,534 Square Feet
- Features: Rectangular, Rectangular Lot
Details
- Additional parcels included: ,
- Parcel number: 44803020014
- Zoning: PUD
- Special conditions: None
Construction
Type & style
- Home type: SingleFamily
- Architectural style: Traditional
- Property subtype: Single Family Residence
Materials
- Vinyl Siding
- Foundation: Slab
Condition
- Resale
- Year built: 2021
Community & HOA
Community
- Features: Golf Carts OK, Long Term Rental Allowed
- Security: Smoke Detector(s)
- Subdivision: Seawinds Estates
HOA
- Has HOA: Yes
- Amenities included: Owner Allowed Golf Cart, Pet Restrictions, Tenant Allowed Golf Cart
- Services included: Common Areas
- HOA fee: $60 monthly
Location
- Region: Myrtle Beach
Financial & listing details
- Price per square foot: $234/sqft
- Date on market: 6/24/2026
Estimated market value
$300,800
$286,000 - $316,000
$2,001/mo
Price history
| Date | Event | Price |
|---|---|---|
| 9/6/2026 | Pending sale | $309,000$234/sqft |
Source:  CCAR #2616022 Report a problem CCAR #2616022 Report a problem | ||
| 8/13/2026 | Price change | $309,000-3.1%$234/sqft |
Source: CCAR #2616022 Report a problem | ||
| 6/24/2026 | Listed for sale | $319,000$241/sqft |
Source: CCAR #2616022 Report a problem | ||
Public tax history
Tax history is unavailable.
Monthly payment
Est. payment
Payment breakdown
Explore the cost of this home by adjusting the details. Changes won't be saved.Climate risks
Neighborhood: 29588
Nearby schools
Schools provided by the listing agent
- Elementary: Socastee Elementary School
- Middle: Socastee Middle School
- High: Socastee High School
Source: CCAR. This data may not be complete. We recommend contacting the local school district to confirm school assignments for this home.
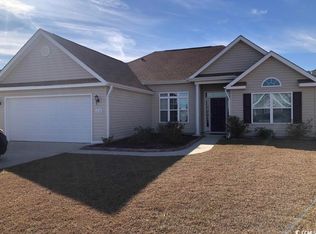
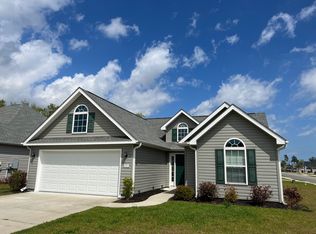
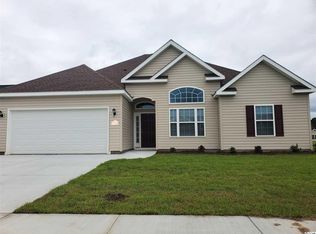
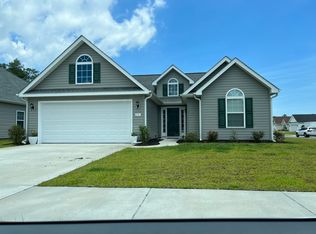
Similar homes
- $325,0003 bd2 ba1.4k sqft544 Hobie Cat Rd., Myrtle Beach, SC 29588For Sale

 MLS ID #2617448, Allyson Ally M Handy, RE/MAX Southern Shores GC. CCAR
 - $299,9003 bd2 ba1.5k sqft169 Foxpath Loop, Myrtle Beach, SC 29588For Sale
 MLS ID #2622578, Jeff Casterline Team, INNOVATE Real Estate. CCAR
 - $312,9993 bd2 ba1.6k sqft7101 Excalaber Ct., Myrtle Beach, SC 29588For Sale
 MLS ID #2623057, Martina P Staples-Byrne, Realty ONE Group DocksideSouth. CCAR
 - $291,9003 bd2 ba1.4k sqft785 Rambler Ct., Myrtle Beach, SC 29579For Sale
 MLS ID #2607462, Sam P Bamrick, Palmetto Properties SC. CCAR
 - $274,9003 bd2 ba1.3k sqft7515 Sandy Pines Ln., Myrtle Beach, SC 29588For SaleMLS ID #2621860, Joseph Levy, Beach & Forest Realty. CCAR
- $322,9003 bd2 ba1.2k sqft464 Carolina Woods Dr., Myrtle Beach, SC 29588For SaleMLS ID #2616516, Leverage Real Estate Team, CENTURY 21 Broadhurst. CCAR
- $289,9003 bd2 ba1.6k sqft1143 Sennema Circle, Myrtle Beach, SC 29588For SaleMLS ID #2619963, April S Hake, Century 21 McAlpine Associates. CCAR
- $349,9003 bd2 ba1.5k sqft1019 Bonita Loop, Myrtle Beach, SC 29588For SaleMLS ID #2616333, Brian B Monahan, Century 21 The Harrelson Group. CCAR
- $352,0003 bd2 ba1.5k sqft188 Dowenbury Dr., Myrtle Beach, SC 29588For SaleMLS ID #2615193, Prime Group Team, The Litchfield Company Real Estate-PrinceCrk. CCAR
- $318,0003 bd2 ba1.2k sqft198 Chickasaw Ln., Myrtle Beach, SC 29579For SaleMLS ID #2621687, Jeanette Denney, Greyfeather Group EXP Realty. CCAR
- $219,5003 bd2 ba1.3k sqft118 Butkus Dr. #4, Myrtle Beach, SC 29588For SaleMLS ID #2623173, Tyler R Wolff, BHGRE Paracle Myrtle Beach. CCAR
- $307,0003 bd2 ba1.6k sqft839 St. Albans Loop, Conway, SC 29526For SaleMLS ID #2623218, Tanya A Pineda-Lehnert, Phillips Realty. CCAR
- $339,9003 bd2 ba1.4k sqft476 Deerfield Links Dr., Surfside Beach, SC 29575For SaleMLS ID #2619735, Greg Harrelson Sales Team, Century 21 The Harrelson Group. CCAR
- $355,0004 bd2 ba1.4k sqft105 Brittmore Park Pl., Myrtle Beach, SC 29588For SaleMLS ID #2611905, Gail ''Robin'' R Harrington, Grand Strand Homes & Land. CCAR
- $315,0003 bd2 ba1.3k sqft4572 E Walkerton Rd., Myrtle Beach, SC 29579For SaleMLS ID #2618248, Casey S Kurucz, Keller Williams Innovate South. CCAR
- $328,9004 bd2 ba1.7k sqft8108 Forest Edge Dr., Myrtle Beach, SC 29579For SaleMLS ID #2619794, Adam Levy, Century 21 The Harrelson Group. CCAR
- $350,0004 bd2 ba1.7k sqft502 Sagebrush St., Myrtle Beach, SC 29588For SaleMLS ID #2619771, Brittany Hipple, The Firm Real Estate Company. CCAR
- $309,0003 bd2 ba1.6k sqft155 Palm Terrace Loop, Conway, SC 29526For SaleMLS ID #2619865, Candice T Spivey, Realty One Group Dockside Cnwy. CCAR
- $364,5003 bd2 ba1.5k sqft1110 Plantation Dr., Surfside Beach, SC 29575For SaleMLS ID #2615409, Meghan K Settle, Realty ONE Group Dockside. CCAR
- $345,0003 bd2 ba1.5k sqft245 Yauhannah Lake Dr., Georgetown, SC 29440For SaleMLS ID #2621936, Josh D Carmichael, RE/MAX Executive. CCAR
