**New Construction Underway** Hurry, this one won't last long! Welcome to 236 Marshall Road, North Cape May, where coastal charm meets everyday convenience. This inviting home offers comfortable living spaces, a functional layout, and an ideal location just minutes from the Delaware Bay beaches. Whether you're looking for a year-round residence, vacation getaway, or investment opportunity, this home offers the perfect blend of relaxation and accessibility. The sought-after Galen floorplan offers 4 spacious bedrooms, 2.5 baths, and a 2-car garage with thoughtfully designed living spaces for today's lifestyle. A welcoming foyer opens to a versatile flex room- perfect as a home office, formal dining room, or playroom. The open-concept layout flows seamlessly into the expansive great room and designer kitchen featuring a large center quartz island, quartz countertops, stainless steel appliances, abundant cabinetry, and a spacious walk-in pantry- ideal for both everyday living and entertaining. Upstairs, retreat to the private owner's suite featuring a generous walk-in closet and luxurious en-suite bath. Three additional bedrooms, a full hall bath with dual sinks, and a conveniently located second-floor laundry room complete the upper level. Outside, enjoy a professionally landscaped homesite and full irrigation, and underground sprinkler system. Ideally situated with easy access to the Garden State Parkway, Route 9, the Cape May-Lewes Ferry, and just a short drive to historic Cape May and the famous Wildwood beaches and boardwalk, this location makes commuting and weekend adventures effortless. Enjoy nearby waterfront dining, wineries, breweries, golf courses, marinas, and world-renowned birdwatching at the Cape May Bird Observatory. Spend your days exploring Cape May's charming Victorian architecture, boutique shopping along Washington Street Mall, pristine beaches, and breathtaking sunsets over the Delaware Bay. Outdoor enthusiasts will love the area's fishing, kayaking, boating, biking trails, and numerous parks, making North Cape May one of South Jersey's most desirable coastal communities. Don't miss out on this one! *Your new home also comes complete with our Smart Home System featuring a Qolsys IQ Panel, Honeywell Z-Wave Thermostat, Video doorbell, Eaton Z-Wave Switch and Kwikset Smart Door Lock. **Photos representative of plan only and may vary as built. **Advertised pricing and any current incentives may be with the use of preferred lender. See Sales Representatives for details!
Pending
$669,990
236 Marshall Rd, Cape May, NJ 08204
4beds
2,340sqft
Single Family Residence
Built in 2026
8,300 Square Feet Lot
$-- Zestimate®
$286/sqft
$67/mo HOA
What's special
- 22 days
- 38
- 1
Zillow last checked:
Listing updated:
Listed by:
Randi Jobes 856-925-7282,
D.R. Horton Realty of New Jersey
Source: Bright MLS,MLS#: NJCM2007778
Facts & features
Interior
Bedrooms & bathrooms
- Bedrooms: 4
- Bathrooms: 3
- Full bathrooms: 2
- 1/2 bathrooms: 1
- Main level bathrooms: 1
Rooms
- Room types: Loft
Loft
- Level: Upper
Heating
- Forced Air, Natural Gas
Cooling
- Central Air, Electric
Appliances
- Included: Stainless Steel Appliance(s), Oven/Range - Gas, Microwave, Dishwasher, Disposal, Gas Water Heater
- Laundry: Hookup, Upper Level
Features
- Combination Kitchen/Dining, Combination Kitchen/Living, Family Room Off Kitchen, Open Floorplan, Kitchen Island, Pantry, Upgraded Countertops, Walk-In Closet(s)
- Flooring: Carpet, Ceramic Tile, Luxury Vinyl, Vinyl
- Windows: Energy Efficient, Low Emissivity Windows
- Has basement: No
- Has fireplace: No
Interior area
- Total structure area: 2,340
- Total interior livable area: 2,340 sqft
- Finished area above ground: 2,340
- Finished area below ground: 0
Video & virtual tour
Property
Parking
- Total spaces: 6
- Parking features: Inside Entrance, Attached, Driveway
- Attached garage spaces: 2
- Uncovered spaces: 4
Accessibility
- Accessibility features: Accessible Entrance
Features
- Levels: Two
- Stories: 2
- Exterior features: Sidewalks, Underground Lawn Sprinkler
- Pool features: None
Lot
- Size: 8,300 Square Feet
- Features: Cleared
Details
- Additional structures: Above Grade, Below Grade
- Parcel number: 090000400260 06
- Zoning: RESIDENTIAL
- Special conditions: Standard
Construction
Type & style
- Home type: SingleFamily
- Architectural style: Coastal,Craftsman
- Property subtype: Single Family Residence
Materials
- Blown-In Insulation, Batts Insulation, Frame, Vinyl Siding, Stone
- Foundation: Concrete Perimeter, Slab
- Roof: Shingle
Condition
- Excellent
- New construction: Yes
- Year built: 2026
Details
- Builder model: GALEN - SLAB
- Builder name: DR HORTON - Builder
Utilities & green energy
- Electric: 200+ Amp Service
- Sewer: Public Sewer
- Water: Well
- Utilities for property: Underground Utilities, Cable
Community & HOA
Community
- Security: Fire Sprinkler System
- Subdivision: North Cape May
HOA
- Has HOA: Yes
- HOA fee: $200 quarterly
Location
- Region: Cape May
- Municipality: LOWER TWP
Financial & listing details
- Price per square foot: $286/sqft
- Date on market: 8/25/2026
- Listing agreement: Exclusive Right To Sell
- Listing terms: VA Loan,Conventional,FHA,Cash
- Ownership: Fee Simple
Estimated market value
Not available
Estimated sales range
Not available
$4,116/mo
Price history
| Date | Event | Price |
|---|---|---|
| 8/25/2026 | Pending sale | $669,990$286/sqft |
Source:  Bright MLS #NJCM2007778 Report a problem Bright MLS #NJCM2007778 Report a problem | ||
Public tax history
Tax history is unavailable.
Monthly payment
Est. payment
Payment breakdown
Explore the cost of this home by adjusting the details. Changes won't be saved.Climate risks
Neighborhood: 08204
Nearby schools
Schools provided by the listing agent
- District: Lower Township Public Schools
Source: Bright MLS. This data may not be complete. We recommend contacting the local school district to confirm school assignments for this home.
Similar homes
- $669,9904 bd3 ba2.3k sqft240 Marshall Rd, Cape May, NJ 08204New Construction
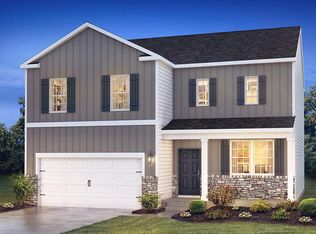
 MLS ID #NJCM2007770, Randi Jobes, D.R. Horton Realty of New Jersey. Bright MLS
 - $649,9904 bd3 ba1.9k sqft238 Marshall Rd, Cape May, NJ 08204New Construction
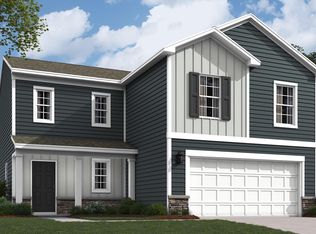 MLS ID #NJCM2007774, Randi Jobes, D.R. Horton Realty of New Jersey. Bright MLS
 - $630,0006 bd2 ba1.8k sqft9 Carlton Dr N, Cape May, NJ 08204For Sale
 MLS ID #261875, Gail Wilsey-Morrison, CRS, ABR, SRES, LONG & FOSTER REAL ESTATE, INC cm. CMCAOR
 - $739,0003 bd2 ba1.6k sqft45 Beachhurst Dr N, Cape May, NJ 08204For Sale
 MLS ID #261858, Christopher Ferzoco, KELLER WILLIAMS REALTY JERSEY SHORE - SIC. CMCAOR
 - $695,9994 bd3 ba2.9k sqft203 E Bates Ave, Villas, NJ 08251New ConstructionMLS ID #NJCM2007846, Danielle Dupont, Ovation Realty LLC. Bright MLS
- $895,0003 bd2 ba1.7k sqft15 Summer Cir N, Cape May, NJ 08204For Sale
 MLS ID #611460, JAMES HANSON, HOMESTEAD REAL ESTATE CO INC. SJSRMLS
 - $695,9994 bd3 ba2.9k sqft205 E Bates Ave, Villas, NJ 08251New ConstructionMLS ID #NJCM2007844, Danielle Dupont, Ovation Realty LLC. Bright MLS
- $630,0006 bd2 ba1.8k sqft9 Carlton Dr, Cape May, NJ 08204For SaleMLS ID #NJCM2007656, Gail Wilsey-Morrison, Long & Foster Real Estate, Inc.. Bright MLS
- $559,0003 bd3 ba1.8k sqft120 Utah Ave, Villas, NJ 08251For SaleMLS ID #NJCM2007984, Billy SMITH, Honest Real Estate. Bright MLS
- $650,0003 bd2 ba1.5k sqft420 W Roberts Ave Unit A, Wildwood, NJ 08260For SaleMLS ID #NJCM2008072, Erik Lemons, EXIT Realty Defined. Bright MLS
