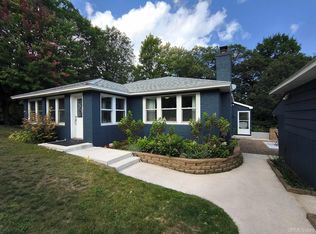
ALL OFFERS DUE, WED., 9//9/26 AT NOON! Fish, explore, and enjoy the river right outside your front door! This beautifully maintained 3 bedroom, 1.5 bath home offers a rare opportunity to own a private wooded retreat in Negaunee Township with the Carp River running directly through the property. Brook trout fishing is literally steps from the front door, and a natural swimming hole downstream. With abundant wildlife, mature trees, and the soothing sounds of the river, this is a property where you can truly enjoy the outdoors right at home. Inside, the home is just as inviting. Meticulously clean and thoughtfully maintained, the bright and comfortable interior features a warm living room with beautiful hardwood floors and plenty of natural light. The dining area flows into a practical, well-appointed kitchen with stainless steel appliances, generous cabinet space, and plenty of room for everyday cooking or entertaining. The lower level adds valuable additional living space with a spacious family room, dedicated office, and abundant storage. Outside, the 24 foot deck is sure to become a favorite gathering spot whether you’re enjoying your morning coffee or gathering with friends and family, the attached garage provides convenient parking and storage, while the 2.64 acres gives you room to enjoy the outdoors without giving up the convenience of being close to town. This is more than a well-cared-for, move-in-ready home, come see for yourself why this special property is worth a look!
For sale
$319,900
236 North Rd, Negaunee, MI 49866
3beds
1,834sqft
Single Family Residence
Built in 1973
2.64 Acres Lot
$318,000 Zestimate®
$174/sqft
$-- HOA
What's special
Bright and comfortable interiorPrivate wooded retreatDedicated officeMature treesBeautiful hardwood floorsAbundant storagePlenty of natural light
- 8 days
- 1,344
- 64
Likely to sell faster than
Zillow last checked:
Listing updated:
Listed by:
FRAN SEVEGNEY 906-869-7465,
RE/MAX 1ST REALTY 906-225-1136
Source: MiRealSource,MLS#: 50220358 Originating MLS: Upper Peninsula Assoc of Realtors
Originating MLS: Upper Peninsula Assoc of RealtorsFacts & features
Interior
Bedrooms & bathrooms
- Bedrooms: 3
- Bathrooms: 2
- Full bathrooms: 1
- 1/2 bathrooms: 1
Bedroom 1
- Level: First
- Area: 165
- Dimensions: 15 x 11
Bedroom 2
- Level: First
- Area: 99
- Dimensions: 9 x 11
Bedroom 3
- Level: First
- Area: 96
- Dimensions: 12 x 8
Bathroom 1
- Level: First
- Area: 35
- Dimensions: 5 x 7
Dining room
- Level: First
- Area: 165
- Dimensions: 15 x 11
Family room
- Level: Basement
- Area: 264
- Dimensions: 24 x 11
Kitchen
- Area: 143
- Dimensions: 13 x 11
Living room
- Level: First
- Area: 225
- Dimensions: 15 x 15
Office
- Level: Basement
- Area: 210
- Dimensions: 21 x 10
Heating
- Hot Water, Natural Gas
Cooling
- None
Appliances
- Included: Dryer, Microwave, Range/Oven, Refrigerator, Washer, Gas Water Heater
- Laundry: In Basement
Features
- None
- Basement: Concrete
- Has fireplace: No
Interior area
- Total structure area: 2,538
- Total interior livable area: 1,834 sqft
- Finished area above ground: 1,269
- Finished area below ground: 565
Property
Parking
- Total spaces: 2
- Parking features: Garage, Attached
- Attached garage spaces: 2
Features
- Levels: One
- Stories: 1
- Patio & porch: Deck
- Waterfront features: None
- Body of water: Carp River
- Frontage type: Road
- Frontage length: 500
Lot
- Size: 2.64 Acres
- Dimensions: 500 Irregular
- Features: Rural
Details
- Additional structures: Shed(s)
- Parcel number: 521013002100
- Zoning: R2-SFR Single Family Residence
- Zoning description: Residential
- Special conditions: Private,Standard
Construction
Type & style
- Home type: SingleFamily
- Architectural style: Ranch
- Property subtype: Single Family Residence
Materials
- Vinyl Siding
- Foundation: Basement, Concrete Perimeter
Condition
- New construction: No
- Year built: 1973
Utilities & green energy
- Electric: 100 Amp Service
- Sewer: Septic Tank
- Water: Private Well
- Utilities for property: Electricity Connected, Natural Gas Connected, Water Connected
Community & HOA
Community
- Subdivision: No
HOA
- Has HOA: No
Location
- Region: Negaunee
Financial & listing details
- Price per square foot: $174/sqft
- Tax assessed value: $219,400
- Annual tax amount: $1,781
- Date on market: 8/31/2026
- Cumulative days on market: 9 days
- Listing agreement: Exclusive Right To Sell
- Listing terms: Cash,Conventional,FHA,VA Loan,USDA Loan
Estimated market value
$318,000
$302,000 - $334,000
$1,844/mo
Price history
| Date | Event | Price |
|---|---|---|
| 8/31/2026 | Listed for sale | $319,900$174/sqft |
Source:  MiRealSource #50220358 Report a problem MiRealSource #50220358 Report a problem | ||
Public tax history
| Year | Property taxes | Tax assessment |
|---|---|---|
| 2024 | $1,647 | $109,700 +9.4% |
| 2023 | -- | $100,300 +9% |
| 2022 | -- | $92,000 +5.3% |
| 2021 | -- | $87,400 +12.6% |
| 2019 | -- | $77,600 -2.3% |
| 2018 | -- | $79,400 +2.8% |
| 2017 | -- | $77,200 +12.9% |
| 2016 | -- | $68,400 |
| 2015 | -- | $68,400 -1.9% |
| 2014 | -- | $69,700 +5.6% |
| 2012 | -- | $66,000 +2.8% |
| 2011 | -- | $64,200 |
| 2010 | -- | $64,200 |
Find assessor info on the county website
Monthly payment
Est. payment
Payment breakdown
Explore the cost of this home by adjusting the details. Changes won't be saved.Climate risks
Neighborhood: 49866
Nearby schools
Schools provided by the listing agent
- District: Negaunee Public Schools
Source: MiRealSource. This data may not be complete. We recommend contacting the local school district to confirm school assignments for this home.
Similar homes
- $284,9003 bd2 ba1.5k sqft87 State M35 Hwy, Negaunee, MI 49866For Sale
 MLS ID #50220277, THERESA HUNTER, SELECT REALTY. MiRealSource
 - $249,0004 bd2 ba1.4k sqft108 E Arch St, Negaunee, MI 49866For Sale

 MLS ID #20261056135, Jennifer Havel, National Realty Centers, Inc. Realcomp II
 - $318,0004 bd3 ba2.4k sqft225 S Lilac St, Ishpeming, MI 49849For Sale
 MLS ID #50220070, DYLAN WILLEY, COLDWELL BANKER SCHMIDT REALTORS. MiRealSource
 - $264,9003 bd2 ba1.6k sqft1765 Ellsworth St, Ishpeming, MI 49849For Sale
 MLS ID #50219879, FRAN SEVEGNEY, RE/MAX 1ST REALTY. MiRealSource
 - $278,0004 bd1 ba1.7k sqft236 Ready St, Ishpeming, MI 49849New ConstructionMLS ID #50215917, MELISSA SCHUSTER, KEY REALTY DELTA COUNTY LLC. MiRealSource
- $189,9004 bd2 ba1.5k sqft14 M 35, Negaunee, MI 49866For SaleMLS ID #50216670, LISA ELZINGA, KELLER WILLIAMS FIRST UP. MiRealSource
- $260,0005 bd2 ba2.5k sqft309 Tobin St, Negaunee, MI 49866For SaleMLS ID #50217087, CHELSEY DAAVETTILA, COLDWELL BANKER SCHMIDT REALTORS. MiRealSource
- $325,0003 bd2 ba1.5k sqft401 Co Road Cv, Champion, MI 49814For SaleMLS ID #50216600, FRAN SEVEGNEY, RE/MAX 1ST REALTY. MiRealSource
- $312,0002 bd1 ba960 sqft1802 Werner St, Marquette, MI 49855For SaleMLS ID #50218391, FRED GOVERN, SELECT REALTY. MiRealSource
- $309,9003 bd2 ba1.5k sqft207 Mather St, Marquette, MI 49855For SaleMLS ID #50220327, KELLIE A HILLIER-GENSCHAW, RE/MAX 1ST REALTY. MiRealSource
- $279,9003 bd1 ba977 sqft915 Vandenboom Ave, Marquette, MI 49855For SaleMLS ID #50217024, AVIS MEYERS-KETOLA, CENTURY 21 PRIME REALTY. MiRealSource
- $420,0003 bd2 ba2.1k sqft2553 Waldo St, Marquette, MI 49855For SaleMLS ID #50218520, DAVE MINGAY, RE/MAX 1ST REALTY. MiRealSource
- $275,0004 bd3 ba1.5k sqft115 S Marigold St, Ishpeming, MI 49849For SaleMLS ID #50218259, ADAM KARKI, KELLER WILLIAMS FIRST UP. MiRealSource
- $189,9003 bd2 ba1.3k sqft313 N Pioneer Ave, Negaunee, MI 49866For SaleMLS ID #50204756, ERIC KEOUGH, CENTURY 21 PRIME REALTY. MiRealSource
- $325,0003 bd1 ba1k sqft1300 Kimber Ave, Marquette, MI 49855For SaleMLS ID #50212603, CAROL VINING MOORE, EXP REALTY OF MARQUETTE. MiRealSource
- $427,1883 bd3 ba1.4k sqft213 Sunset Dr, Negaunee, MI 49866New ConstructionMLS ID #50192515, DAWN FLORIO, RE/MAX 1ST REALTY. MiRealSource
- $315,0003 bd2 ba1.5k sqft19685 County Road Cg Rd, Ishpeming, MI 49849For SaleMLS ID #50218288, FRAN SEVEGNEY, RE/MAX 1ST REALTY. MiRealSource
