Great location, freshly updated, and move-in ready! This super cute 3-bedroom, 1-bath home offers a bright and cheerful living room with just the right amount of space to relax or entertain. Just off the living area, the kitchen includes all appliances—transferring to the new owner—and provides room for a dining table and chairs. The spacious family room features a mid-century feel with a unique wood-burning fireplace, offering endless possibilities for a second living area, game room, or cozy retreat. All three bedrooms are conveniently located down the hall with a full bath nearby. Recent updates include a brand-new roof and gutters installed this year, new carpet and paint giving peace of mind for years to come. Step outside to a fully fenced backyard—perfect for pets, kids, or outdoor gatherings. Located in a desirable area close to Jefferson Elementary and the middle school, this home checks all the boxes for comfort, convenience, and value!
Active
Price cut: $10.6K (8/7)
$113,900
236 Random Rd, Arkansas City, KS 67005
3beds
1,250sqft
Single Family Onsite Built
Built in 1950
6,534 Square Feet Lot
$110,000 Zestimate®
$91/sqft
$-- HOA
What's special
- 117 days
- 188
- 9
Zillow last checked:
Listing updated:
Listed by:
Jennifer Owen CELL:620-441-7592,
Summit Realty
Source: SCKMLS as distributed by MLS GRID,MLS#: 672372
Facts & features
Interior
Bedrooms & bathrooms
- Bedrooms: 3
- Bathrooms: 1
- Full bathrooms: 1
Primary bedroom
- Description: Carpet
- Level: Main
- Area: 100
- Dimensions: 10x10
Bedroom
- Description: Carpet
- Level: Main
- Area: 100
- Dimensions: 10x10
Bedroom
- Description: Carpet
- Level: Main
- Area: 100
- Dimensions: 10x10
Kitchen
- Description: Vinyl
- Level: Main
- Area: 99
- Dimensions: 9x11
Living room
- Description: Carpet
- Level: Main
- Area: 168
- Dimensions: 14x12
Heating
- Forced Air, Natural Gas
Cooling
- Central Air, Electric
Appliances
- Included: Disposal, Refrigerator, Range, Washer, Dryer
- Laundry: Main Level
Features
- Ceiling Fan(s)
- Doors: Storm Door(s)
- Windows: Window Coverings-All
- Basement: None
- Number of fireplaces: 1
- Fireplace features: One, Family Room, Wood Burning
Interior area
- Total interior livable area: 1,250 sqft
- Finished area above ground: 1,250
- Finished area below ground: 0
Property
Parking
- Parking features: None
Features
- Levels: One
- Stories: 1
- Exterior features: Guttering - ALL
- Fencing: Chain Link
Lot
- Size: 6,534 Square Feet
- Features: Standard
Details
- Parcel number: 2941902003018000
Construction
Type & style
- Home type: SingleFamily
- Architectural style: Ranch
- Property subtype: Single Family Onsite Built
Materials
- Frame
- Foundation: None, Crawl Space
- Roof: Composition
Condition
- Year built: 1950
Utilities & green energy
- Gas: Natural Gas Available
- Utilities for property: Sewer Available, Natural Gas Available, Public
Community & HOA
Community
- Subdivision: BRAD MEEK
HOA
- Has HOA: No
Location
- Region: Arkansas City
Financial & listing details
- Price per square foot: $91/sqft
- Tax assessed value: $72,900
- Annual tax amount: $1,220
- Date on market: 5/4/2026
- Cumulative days on market: 118 days
- Ownership: Individual
- Road surface type: Paved
Estimated market value
$110,000
$105,000 - $116,000
$930/mo
Price history
Price history is unavailable.
Public tax history
| Year | Property taxes | Tax assessment |
|---|---|---|
| 2025 | $1,221 -24.6% | $8,383 -16.6% |
| 2024 | $1,618 +0.4% | $10,051 +9.4% |
| 2023 | $1,611 +10.3% | $9,185 +16% |
| 2022 | $1,461 +13.9% | $7,918 +20.4% |
| 2021 | $1,282 | $6,579 +0% |
| 2020 | -- | $6,578 -2.3% |
| 2019 | -- | $6,736 |
| 2018 | -- | $6,736 +7.3% |
| 2017 | -- | $6,276 +0.6% |
| 2016 | -- | $6,236 +9.8% |
| 2015 | -- | $5,681 |
| 2014 | -- | $5,681 +1.6% |
| 2013 | -- | $5,589 |
| 2012 | -- | -- |
| 2011 | -- | -- |
| 2010 | -- | $6,406 +2.4% |
| 2009 | -- | $6,256 +11.5% |
| 2008 | -- | $5,612 -4.9% |
| 2007 | -- | $5,900 +6.4% |
| 2006 | -- | $5,543 -3.8% |
| 2005 | -- | $5,762 |
| 2004 | -- | $5,762 +24.3% |
| 2003 | -- | $4,634 |
| 2002 | -- | $4,634 +1.1% |
| 2000 | -- | $4,584 |
Find assessor info on the county website
Monthly payment
Est. payment
Payment breakdown
Explore the cost of this home by adjusting the details. Changes won't be saved.Climate risks
Neighborhood: 67005
Nearby schools
Schools provided by the listing agent
- Elementary: Jefferson
- Middle: Arkansas City
- High: Arkansas City
Source: SCKMLS as distributed by MLS GRID. This data may not be complete. We recommend contacting the local school district to confirm school assignments for this home.
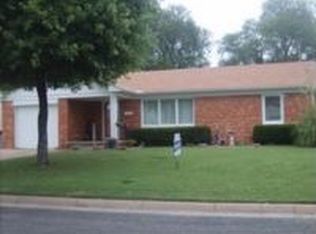
Similar homes
- $115,0003 bd2 ba1.8k sqft1112 N 4th St, Arkansas City, KS 67005For Sale
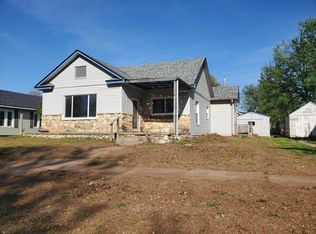 MLS ID #670874, Lance Catron, Summit Realty. SCKMLS as distributed by MLS GRID
 - $119,9003 bd1 ba1.2k sqft614 N C St, Arkansas City, KS 67005For Sale
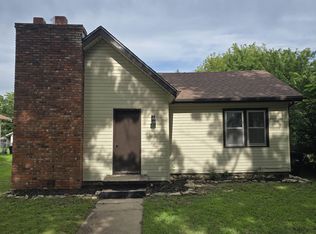 MLS ID #675441, Shandon Weston, The Property Shop. SCKMLS as distributed by MLS GRID
 - $119,9003 bd2 ba1.6k sqft1702 N 8th St, Arkansas City, KS 67005For Sale
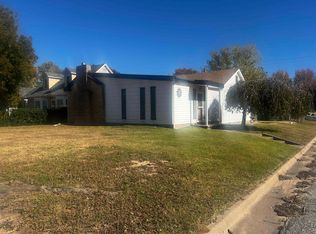 MLS ID #664409, Bonnie Niles, Summit Realty. SCKMLS as distributed by MLS GRID
 - $124,9002 bd1 ba1k sqft1120 N C St, Arkansas City, KS 67005For Sale
 MLS ID #674250, Lacey Pool, NextHome Together. SCKMLS as distributed by MLS GRID
