Skip main navigation
Closed
  • $557,000

    236 Ruthe Cvs, Locust Grove, GA 30248

    5beds
    3,855sqft
    Single Family Residence, Residential
    Built in 2024
    25 Acres Lot
    $539,500 Zestimate®
    $144/sqft
    $3,578 Estimated rent

    Home value

    $539,500

    Estimated sales range

    Not available

    $3,578/mo

    Zestimate® history
    Loading
    Loading...

    Owner options

    List your home for rent

    $3,578/mo

    Rent Zestimate®

    Find your next renter with Zillow Rental Manager. Plus, with online applications, you can quickly screen prospective tenants – for free.

    Learn more

    $3,578/mo

    Rent Zestimate®

    Refinance and save

    $4,248/mo

    Est. payment

    Refinancing to a lower rate could help reduce your monthly payments and save thousands over the life of the loan.

    See today's rates

    $4,248/mo

    Est. payment

    Explore your selling options

    Work with a Zillow partner agent

    Leverage their expertise and Zillow's premium Showcase listings to get your home seen by more buyers.

    Get started

    List with your own agent

    Get your home in front of millions of buyers by listing it on Zillow.

    Learn how to do it

    Sell it yourself

    Take full control of how buyers see your home on Zillow by listing For Sale by Owner (FSBO).

    List your home

    What's special

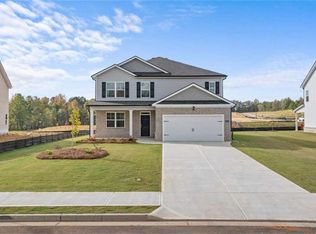
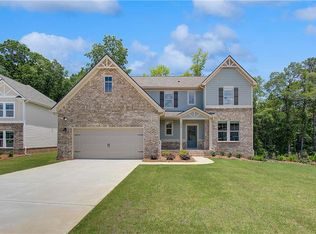
    Welcome to the McKinley floor plan, meticulously crafted by DRB Homes to provide an unparalleled living experience. This impressive 5-bedroom, 4-bathroom home is designed with an open floor plan that blends style, comfort, and functionality. As you step into the large foyer, you are greeted by elegant luxury vinyl flooring that extends throughout the main level, creating a seamless and sophisticated flow. The formal dining room, adorned with coffered ceilings and custom executive trim, offers an inviting space perfect for hosting dinner parties and holiday gatherings. The custom trim detail continues into the entryway, enhancing the home’s upscale feel. Adjacent to the dining room is a formal living room, ideal for quiet moments, additional entertaining space, or a home office. At the heart of the home is a spacious open kitchen, thoughtfully designed with an oversized island that invites both cooking and casual dining. Quartz countertops, stainless steel appliances, and ample cabinet space make this kitchen as functional as it is beautiful. The kitchen seamlessly connects to the main living areas, ensuring effortless flow for daily living and entertaining. Upstairs, a versatile loft area provides additional living space, offering endless possibilities for a media room, play area, or relaxation zone. The second level is also home to the massive owner’s suite, a true retreat featuring a sitting area and a luxurious en-suite bathroom. The en-suite is complete with ceramic tile flooring, a soaking tub for ultimate relaxation, a large walk-in shower, and dual vanities. With its thoughtfully designed spaces, elegant finishes, and modern features, the McKinley floor plan offers everything you need to create a home that fits your lifestyle perfectly.

    Zillow last checked:

    Listing updated:

    Listed by:

    DRB Team Listings,

    DRB Group Georgia, LLC

    Bought with:

    Ricky Lawrence, 370185

    Keller Williams Atlanta Classic

    Source: FMLS GA,MLS#: 7490717MLS Logo

    Facts & features

    Interior

    Bedrooms & bathrooms
    • Bedrooms: 5
    • Bathrooms: 4
    • Full bathrooms: 4
    • Main level bedrooms: 1
    Rooms
    • Room types: Loft
    Primary bedroom
    • Description: Oversized Master Suite
    • Level: Upper
    • Dimensions: 0
    Bedroom
    • Description: Secondary Bedrooms
    • Level: Upper
    • Dimensions: 0
    Bedroom
    • Description: Guest Bedroom
    • Level: Main
    • Dimensions: 0
    Primary bathroom
    • Description: Ensuite Bathroom
    • Level: Upper
    • Dimensions: 0
    Bathroom
    • Description: Secondary Bathroom
    • Level: Upper
    • Dimensions: 0
    Dining room
    • Description: Separate Dining
    • Level: Main
    • Dimensions: 0
    Great room
    • Description: Great for entertaining
    • Level: Main
    • Dimensions: 0
    Kitchen
    • Description: View to Family Room
    • Level: Main
    • Dimensions: 0
    Living room
    • Description: Expansive living area
    • Level: Main
    • Dimensions: 0
    Loft
    • Description: Versatile Loft area
    • Level: Upper
    • Dimensions: 0
    Heating
    • Central
    Cooling
    • Ceiling Fan(s), Central Air
    Appliances
    • Included: Dishwasher, Gas Cooktop, Microwave
    • Laundry: Mud Room
    Features
    • Coffered Ceiling(s), Crown Molding, High Ceilings 9 ft Main
    • Flooring: Carpet, Luxury Vinyl
    • Windows: Insulated Windows
    • Basement: None
    • Number of fireplaces: 1
    • Fireplace features: Gas Starter
    • Common walls with other units/homes: No Common Walls
    Interior area
    • Total structure area: 3,855
    • Total interior livable area: 3,855 sqft
    • Finished area above ground: 3,855
    • Finished area below ground: 0

    Property

    Parking
    • Total spaces: 2
    • Parking features: Attached, Garage
    • Attached garage spaces: 2
    Accessibility
    • Accessibility features: None
    Features
    • Levels: Two
    • Stories: 2
    • Patio & porch: Covered
    • Exterior features: Private Yard, No Dock
    • Pool features: None
    • Spa features: None
    • Fencing: None
    • Has view: Yes
    • View description: Other
    • Waterfront features: None
    • Body of water: None
    Lot
    • Size: 25 Acres
    • Features: Level
    Details
    • Additional structures: None
    • Additional parcels included: 0
    • Other equipment: None
    • Horse amenities: None

    Construction

    Type & style
    • Home type: SingleFamily
    • Architectural style: Craftsman
    • Property subtype: Single Family Residence, Residential
    Materials
    • Brick
    • Foundation: Slab
    • Roof: Composition
    Condition
    • New Construction
    • New construction: Yes
    • Year built: 2024

    Utilities & green energy

    • Electric: Other
    • Sewer: Public Sewer
    • Water: Private
    • Utilities for property: Natural Gas Available, Underground Utilities
    Green energy
    • Green verification: NGBS New Construction
    • Energy efficient items: None
    • Energy generation: None

    Community & HOA

    Community
    • Features: None
    • Security: None
    • Subdivision: Copperfield
    HOA
    • Has HOA: Yes
    • Services included: Maintenance Grounds
    • HOA fee: $800 annually
    Location
    • Region: Locust Grove

    Financial & listing details

    • Price per square foot: $144/sqft
    • Annual tax amount: $20
    • Date on market: 11/25/2024
    • Cumulative days on market: 108 days
    • Listing terms: Cash,Conventional,FHA,VA Loan
    • Ownership: Fee Simple
    • Road surface type: Asphalt
    • Body type: Other

    Price history

    DateEventPrice
    8/1/2025Sold$557,000-10.6%$144/sqft
    Source: FMLS GA #7490717 Report a problem
    12/17/2024Pending sale$623,225$162/sqft
    Source: GAMLS #10418580 Report a problem
    11/25/2024Listed for sale$623,225$162/sqft
    Source: FMLS GA #7490717 Report a problem
    11/25/2024Listing removed$623,225$162/sqft
    Source: FMLS GA #7448375 Report a problem
    8/31/2024Listed for sale$623,225$162/sqft
    Source: FMLS GA #7448375 Report a problem

    Public tax history

    Tax history is unavailable.

    Neighborhood: 30248

    Nearby schools

    GreatSchools rating
    Schools provided by the listing agent
    • Elementary: Unity Grove
    • Middle: Locust Grove
    • High: Locust Grove

    Source: FMLS GA. This data may not be complete. We recommend contacting the local school district to confirm school assignments for this home.

    Get a cash offer in 3 minutes
    Find out how much your home could sell for in as little as 3 minutes with a no-obligation cash offer.
    Estimated market value
    $539,500
    Get a cash offer in 3 minutes
    Find out how much your home could sell for in as little as 3 minutes with a no-obligation cash offer.
    Estimated market value
    $539,500