Tucked away in the Hidden Lake Association on a private 1.30 acre lot, you will find this charming turnkey home awaiting you which was designed, built, and cherished by the current owners for 20 years! This property has deeded access to Highland Lake which is 7 miles long encompassing +/-700 acres and is well known for its healthy population of Largemouth Bass! Bring your motorboats, jet skis, kayaks, canoes, & fishing poles - this water setting is perfect for these toys! This cozy home was thoughtfully designed with no detail overlooked. Walk in, kick off your shoes, & feel right at home - especially since this home is being sold partially furnished! Upon entering, you will be greeted by a sun filled 4 season porch where you can enjoy your morning cup of coffee while listening to the sounds of birds. Step into the living room/kitchen area which boasts an open concept floor plan, cathedral ceiling, natural woodwork, and plenty of natural light throughout with the focal point of the room being the woodstove. On the first floor you will find a bedroom and bath, & upstairs you will find a spacious loft bedroom. The finished walkout basement expands the living space allowing for additional sleeping quarters, a 3/4 bath, and washer/dryer as well. From the basement, access the 1 car garage underneath serving as a workshop currently. Outside, tasteful landscaping, raised garden beds, and exposed ledge create a private oasis, offering a natural and tranquil setting to unwind. Outside you will also find an additional 1 car garage & a 2 car garage detached with storage space above! The annual association fee of $825 includes not only lake access, but year-round road maintenance, a private boat launch, inground swimming pool, clubhouse, playground, & a tennis/basketball court. This home is located about 30 mins to Keene & Peterborough, & less than 2 hrs. from Boston. A pontoon boat is available for purchase! Schedule your private showing today &meet your forever home!
Pending
Listed by: Stone Haven Real Estate • Abby J Fino
$499,900
236 South Hidden Lake Road, Stoddard, NH 03464
2beds
1,505sqft
Single Family Residence
Built in 2007
1.3 Acres Lot
$498,100 Zestimate®
$332/sqft
$-- HOA
What's special
Cathedral ceilingRaised garden bedsOpen concept floor planTasteful landscapingNatural woodwork
- 29 days
- 858
- 66
Zillow last checked:
Listing updated:
Listed by:
Abby J Fino,
Stone Haven Real Estate 603-504-5399
Source: PrimeMLS,MLS#: 5107759
Facts & features
Interior
Bedrooms & bathrooms
- Bedrooms: 2
- Bathrooms: 2
- 3/4 bathrooms: 2
Heating
- Propane, Pellet Stove, Forced Air, Wood Stove
Cooling
- None
Appliances
- Included: Dishwasher, Dryer, Microwave, Gas Range, Refrigerator, Washer
- Laundry: In Basement
Features
- Cathedral Ceiling(s), Ceiling Fan(s), Dining Area, Natural Light, Natural Woodwork, Vaulted Ceiling(s)
- Basement: Climate Controlled,Daylight,Full,Partially Finished,Storage Space,Walkout,Interior Access,Walk-Out Access
Interior area
- Total structure area: 1,765
- Total interior livable area: 1,505 sqft
- Finished area above ground: 1,085
- Finished area below ground: 420
Video & virtual tour
Property
Parking
- Total spaces: 4
- Parking features: Gravel, Auto Open, Storage Above, Garage, Attached, Detached
- Garage spaces: 4
Features
- Levels: Two
- Stories: 2
- Exterior features: Garden
- Body of water: Highland Lake
- Frontage length: Road frontage: 183
Lot
- Size: 1.3 Acres
- Features: Country Setting, Landscaped, Secluded, Rural
Details
- Additional structures: Outbuilding
- Parcel number: STODM115L31
- Zoning description: Rural
Construction
Type & style
- Home type: SingleFamily
- Architectural style: Cape
- Property subtype: Single Family Residence
Materials
- Wood Frame, Vinyl Siding
- Foundation: Concrete
- Roof: Metal
Condition
- New construction: No
- Year built: 2007
Utilities & green energy
- Electric: 100 Amp Service, Circuit Breakers
- Sewer: 1250 Gallon, Leach Field, Private Available
- Utilities for property: Phone Available
Community & HOA
Community
- Subdivision: Hidden Lake Association
HOA
- Has HOA: Yes
- Amenities included: Playground, Basketball Court, Boat Launch, Boat Slip/Dock, Docks, Snow Removal, Tennis Court(s)
- Services included: Other, Plowing, Recreation, HOA Fee
- Additional fee info: Fee: $825
Location
- Region: Stoddard
Financial & listing details
- Price per square foot: $332/sqft
- Tax assessed value: $306,030
- Annual tax amount: $3,599
- Date on market: 9/1/2026
- Road surface type: Gravel
Estimated market value
$498,100
$473,000 - $523,000
$2,451/mo
Price history
| Date | Event | Price |
|---|---|---|
| 9/7/2026 | Pending sale | $499,900$332/sqft |
Source:  PrimeMLS #5107759 Report a problem PrimeMLS #5107759 Report a problem | ||
| 9/1/2026 | Listed for sale | $499,900+1751.5%$332/sqft |
Source: PrimeMLS #5107759 Report a problem | ||
| 11/8/2006 | Sold | $27,000$18/sqft |
Source: Public Record Report a problem | ||
Public tax history
| Year | Property taxes | Tax assessment |
|---|---|---|
| 2024 | $3,599 -1.6% | $306,030 +42.1% |
| 2023 | $3,658 +4% | $215,420 |
| 2022 | $3,518 -1.5% | $215,420 |
| 2021 | $3,570 +1% | $215,420 |
| 2020 | $3,535 +8.7% | $215,420 |
| 2019 | $3,253 +19.3% | $215,420 +26.3% |
| 2018 | $2,727 +6.7% | $170,520 |
| 2016 | $2,556 -5.8% | $170,520 |
| 2014 | $2,713 -9.5% | $170,520 -10.4% |
| 2013 | $2,997 +9.5% | $190,410 |
| 2011 | $2,738 +16.9% | $190,410 +4% |
| 2010 | $2,343 | $183,030 |
Find assessor info on the county website
Monthly payment
Est. payment
Payment breakdown
Explore the cost of this home by adjusting the details. Changes won't be saved.Climate risks
Neighborhood: 03464
Similar homes
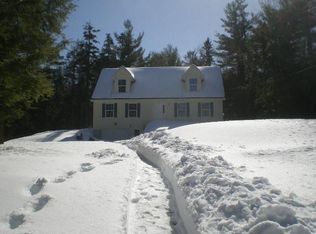
- $473,5004 bd2 ba1.5k sqft648 Tigola Trail, Stoddard, NH 03464Active
 MLS ID #5111718, Elisabeth G Branch. PrimeMLS
 - $624,9003 bd3 ba1.8k sqft70 Harper Road, Stoddard, NH 03464Active
 MLS ID #5109588, Abby J Fino. PrimeMLS
 - $499,9003 bd2 ba1.3k sqft7 Minott Road, Hillsborough, NH 03244Active
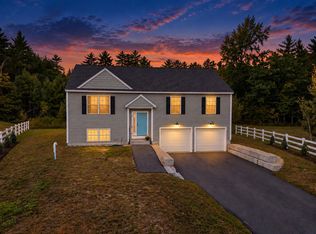 MLS ID #5111528, Abby J Fino. PrimeMLS
 - $274,9004 bd3 ba2.1k sqft150 Turtle Rock Road, Stoddard, NH 03464Active
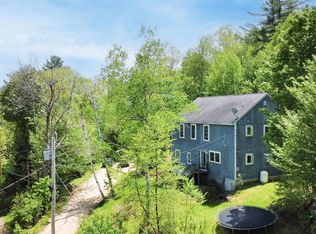 MLS ID #5090802, Mary Johnson. PrimeMLS
