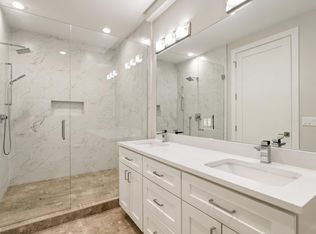
Discover refined urban living at its finest in this exceptional 3-bedroom, 2.5-bath residence at The Residences on Racine, a boutique elevator building perfectly positioned in the heart of Chicago's coveted West Loop. Designed with an effortless blend of sophistication and comfort, this elegant home features a sun-filled open-concept floor plan, rich hardwood flooring, elevated finishes, and a beautifully appointed kitchen with premium stainless steel appliances. Expansive living and dining spaces create the ideal setting for intimate gatherings or grand entertaining, while two private balconies extend the living experience outdoors. The serene primary suite offers a luxurious retreat with generous proportions, complemented by versatile additional bedrooms perfect for guests, a home office, or modern city living. Complete with in-unit laundry, heated garage parking, and an unbeatable location steps from acclaimed dining, Fulton Market, parks, boutique shopping, and downtown conveniences, this residence offers a rare opportunity to enjoy the very best of West Loop sophistication.
Closed
Zillow last checked:
Listing updated:
Bought with:
Kristine Galazka
Compass
Source: MRED as distributed by MLS GRID,MLS#: 12706168
Price history
| Date | Event | Price |
|---|---|---|
| 9/11/2026 | Sold | $886,000-1.6%$499/sqft |
Source:  MRED as distributed by MLS GRID #12706168 Report a problem MRED as distributed by MLS GRID #12706168 Report a problem | ||
| 8/3/2026 | Contingent | $900,000$507/sqft |
Source: MRED as distributed by MLS GRID #12706168 Report a problem | ||
| 7/29/2026 | Listed for sale | $900,000+14.7%$507/sqft |
Source: MRED as distributed by MLS GRID #12706168 Report a problem | ||
| 1/2/2019 | Sold | $784,900$442/sqft |
Source: MRED as distributed by MLS GRID #09184867 Report a problem | ||
Nearby homes
- $723,100-- bd-- ba-- sqft236 S Racine Ave #303, Chicago, IL 60607Off Market
- $816,7003 bd2 ba1.4k sqft236 S Racine Ave #403, Chicago, IL 60607Off Market
- $1,009,600-- bd-- ba-- sqft236 S Racine Ave #402, Chicago, IL 60607Off Market
- $758,4002 bd2 ba-- sqft236 S Racine Ave #503, Chicago, IL 60607Off Market
Get a cash offer in 3 minutes
Find out how much your home could sell for in as little as 3 minutes with a no-obligation cash offer.
Estimated market value
$889,100
