Skip main navigation
Pending
  • $530,000

    236 Silver View Rd, Smithfield, KY 40068

    4beds
    3,533sqft
    : 
    $3,393/mo
    Get pre-qualified
    Single Family Residence
    Built in 2006
    1.27 Acres Lot
    $512,100 Zestimate®
    $150/sqft
    $-- HOA

    What's special

    Fire pitBrick ranchAttic storageBright eat-in kitchenFinished walkout basementWhite cabinetryBreakfast peninsula
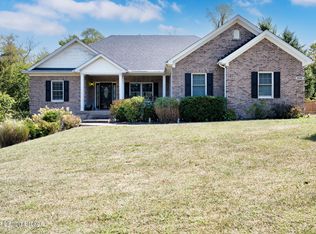
    Looking for a home that offers plenty of space, a flexible layout, and a little room to spread out? This brick ranch in Silverview Estates sits on 1.27 acres and offers 4 bedrooms, 3 full baths, and an impressive amount of living and entertaining space on both levels. The vaulted great room features a fireplace and opens to the bright eat-in kitchen with white cabinetry, generous counter space, a breakfast peninsula, and thoughtful upgrades inside the cabinets that add extra function and organization. The dining area is surrounded by windows and provides access to the back deck overlooking the peaceful backyard and wooded area beyond. The split-bedroom floor plan gives the first-floor primary suite added privacy, with a spacious ensuite featuring a soaking tub, separate shower, two sinks, and a large walk-in closet. Two additional bedrooms and another full bath are located on the opposite side of the home. The finished walkout basement is where this home really adds another level of living. With a large family room and spacious rec area with a dry bar, there's plenty of room to entertain, host game nights, play pool or darts, or simply give everyone a comfortable place to spread out. You'll also find the 4th bedroom and a full bath downstairs, making the lower level especially useful for guests or anyone wanting a little more privacy. Storage won't be an issue either, with two unfinished storage areas in the basement, attic storage, generous closets throughout the home, and plenty of space to keep everything organized without taking away from your living areas. Outside, the 1.27-acre lot gives you plenty of ways to enjoy the setting. Spend mornings or evenings relaxing on the back deck, grill out with friends, gather around the fire pit, or enjoy the backyard with the added privacy of the wooded property behind the home. With space for both quiet evenings and weekend get-togethers, the outdoor areas feel like a natural extension of the home's living and entertaining space. Located in Silverview Estates in Smithfield, you'll have a peaceful setting while still being just minutes from I-71 and the shopping, dining, parks, and everyday conveniences of La Grange. If you've been looking for a home with room to live, entertain, gather, and unwind, this one is worth a look. Schedule your private showing today.
    7 days
    |
    772
    |
    46
    |

    Likely to sell faster than

    Zillow last checked:

    Listing updated:

    Listed by:

    Katie McDaniel katie.mcdaniel@kw.com,

    Keller Williams Collective

    Source: Metro Search Inc. LLC DBA Apex MLS,MLS#: 1726677MLS Logo

      Facts & features

      Interior

      Bedrooms & bathrooms
      • Bedrooms: 4
      • Bathrooms: 3
      • Full bathrooms: 3
      Primary bedroom
      • Level: First
      Bedroom
      • Level: First
      Bedroom
      • Level: First
      Bedroom
      • Level: Basement
      Primary bathroom
      • Level: First
      Full bathroom
      • Level: First
      Full bathroom
      • Level: Basement
      Dining area
      • Level: First
      Family room
      • Level: Basement
      Game room
      • Level: Basement
      Great room
      • Level: First
      Kitchen
      • Level: First
      Laundry
      • Level: First
      Heating
      • Forced Air, Propane, Heat Pump
      Cooling
      • Central Air, Heat Pump
      Features
      • Basement: Walkout Finished
      • Number of fireplaces: 2
      Interior area
      • Total structure area: 1,925
      • Total interior livable area: 3,533 sqft
      • Finished area above ground: 1,925
      • Finished area below ground: 1,608

      Property

      Parking
      • Total spaces: 2
      • Parking features: Attached, Entry Side
      • Attached garage spaces: 2
      Features
      • Stories: 1
      • Patio & porch: Deck, Patio, Porch
      • Fencing: None
      Lot
      • Size: 1.27 Acres
      • Features: Cul-De-Sac, Wooded
      Details
      • Parcel number: 0080000127.09

      Construction

      Type & style
      • Home type: SingleFamily
      • Architectural style: Ranch
      • Property subtype: Single Family Residence
      Materials
      • Brick Veneer, Brick
      • Foundation: Concrete Perimeter
      • Roof: Shingle
      Condition
      • Year built: 2006

      Utilities & green energy

      • Sewer: Septic Tank
      • Water: Public
      • Utilities for property: Electricity Connected, Propane

      Community & HOA

      Community
      • Subdivision: Silverview Estates
      HOA
      • Has HOA: No
      Location
      • Region: Smithfield

      Financial & listing details

      • Price per square foot: $150/sqft
      • Tax assessed value: $314,400
      • Annual tax amount: $3,115
      • Date on market: 8/19/2026
      • Electric utility on property: Yes

        Estimated market value

        $512,100

        $486,000 - $538,000

        $2,222/mo

        Price history

        DateEventPrice
        8/26/2026Pending sale$530,000$150/sqft
        Source: Metro Search Inc. LLC DBA Apex MLS #1726677 Report a problem
        8/19/2026Listed for sale$530,000+140.9%$150/sqft
        Source: Metro Search Inc. LLC DBA Apex MLS #1726677 Report a problem
        8/21/2009Sold$220,000$62/sqft
        Source: Public Record Report a problem

        Public tax history

        YearProperty taxesTax assessment
        2024$3,115 +0.3%$314,400
        2023$3,107 +19.7%$314,400 +22.7%
        2022$2,596 -2.4%$256,300
        2021$2,661 -2.1%$256,300
        2020$2,717 +4.9%$256,300
        2019$2,591 +20.6%$256,300 +18.1%
        2018$2,149 +0.3%$217,000
        2017$2,143 +1.7%$217,000
        2016$2,107 +0.6%$217,000
        2015$2,094 -13.9%$217,000
        2014$2,431 +2600.8%$217,000
        2013$90 -96%$217,000 -1.4%
        2010$2,261 $220,000
        Find assessor info on the county website

        Monthly payment

        Est. payment

        Payment breakdown

        Explore the cost of this home by adjusting the details. Changes won't be saved.
        All calculations are estimates and provided by Zillow, Inc. for informational purposes only. Actual amounts may vary.
        HOA fees may include property taxes on listings classified as Co-Ops. Contact the listing agent and/or owner for fee details.
        See how much you could borrow to make a competitive offer.

        Climate risks

        Neighborhood: 40068

        Getting around

        2 / 100
        Car-Dependent
        10 / 100
        Somewhat Bikeable

        Nearby schools

        GreatSchools rating

        A local agent can set up tours, give advice and negotiate with sellers.

        Browse local experts

        Similar homes