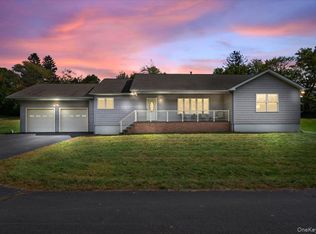
Set on 3.2 private, partly wooded acres in the scenic Town of Greenville, this beautifully maintained raised ranch offers the space, versatility and peaceful Hudson Valley setting today’s buyers are searching for. Built in 2010, the home welcomes you with a bright, open interior featuring cathedral ceilings, hardwood floors and abundant natural light. At the heart of the main living area, a wood-burning fireplace creates an inviting focal point, while the adjoining kitchen is well appointed with granite countertops, stainless steel appliances and a center island ideal for gathering and everyday meals. The nearby dining area provides easy access to the rear deck, extending the living space outdoors for dining, entertaining or simply enjoying the surrounding natural landscape.
The home offers 3 bedrooms and 3 full baths, including a spacious primary suite with a walk-in closet and private bath featuring a soaking tub and separate shower. Downstairs, the finished walk-out lower level adds valuable flexibility for a recreation room, home office, guest space, gym or hobbies, with additional storage and convenient access to the attached one-car garage.
Outside, the expansive corner lot provides a wonderful sense of privacy and room to enjoy the outdoors. Relax on the covered front porch, unwind on the rear deck, garden, entertain or explore the property’s open and wooded surroundings. Central air, owned solar panels, propane heating, a drilled well, septic system and water softener add to the home’s comfort and functionality.
Located near the intersection of Springbrook and Mountain Roads, this property combines a tranquil country atmosphere with access to the shops, services, recreation and neighboring communities of Orange County and the greater Hudson Valley. Located within the Minisink Valley Central School District, this thoughtfully cared-for home is ready to welcome its next owner.
For sale
Price cut: $9.1K (9/16)
$499,900
236 Springbrook Road, Port Jervis, NY 12771
3beds
1,738sqft
Single Family Residence, Residential
Built in 2010
3.2 Acres Lot
$-- Zestimate®
$288/sqft
$-- HOA
What's special
Abundant natural lightCentral airCovered front porchBright open interiorStainless steel appliancesWood-burning fireplaceHardwood floors
- 45 days
- 650
- 55
Likely to sell faster than
Zillow last checked:
Listing updated:
Listed by:
KW Hudson Valley United 845-610-6065,
Amanda Brehm 845-741-5608,
Alyse Toffel 518-491-2585,
KW Hudson Valley United
Source: OneKey® MLS as distributed by MLS GRID,MLS#: 1036947
Facts & features
Interior
Bedrooms & bathrooms
- Bedrooms: 3
- Bathrooms: 3
- Full bathrooms: 3
Heating
- Baseboard, Propane
Cooling
- Central Air
Appliances
- Included: Dishwasher, Dryer, Gas Range, Microwave, Refrigerator, Stainless Steel Appliance(s), Washer, Water Softener Owned
- Laundry: Washer/Dryer Hookup, Laundry Room
Features
- First Floor Bedroom, First Floor Full Bath, Cathedral Ceiling(s), Ceiling Fan(s), Entrance Foyer, Formal Dining, Granite Counters, High Ceilings, High Speed Internet, Kitchen Island, Open Floorplan, Open Kitchen, Primary Bathroom, Master Downstairs, Recessed Lighting, Soaking Tub, Storage, Tray Ceiling(s), Walk-In Closet(s)
- Flooring: Carpet, Ceramic Tile, Hardwood
- Doors: ENERGY STAR Qualified Doors
- Windows: Blinds, Double Pane Windows, Screens
- Basement: Finished,Full,Walk-Out Access
- Attic: Scuttle
- Number of fireplaces: 1
- Fireplace features: Living Room, Wood Burning
Interior area
- Total structure area: 1,738
- Total interior livable area: 1,738 sqft
Video & virtual tour
Property
Parking
- Total spaces: 1
- Parking features: Attached, Driveway, Garage, Garage Door Opener
- Garage spaces: 1
- Has uncovered spaces: Yes
Features
- Levels: Two
- Patio & porch: Covered, Deck, Porch
- Exterior features: Mailbox
- Fencing: Partial,Wood
Lot
- Size: 3.2 Acres
- Features: Back Yard, Corner Lot, Front Yard, Landscaped, Near School, Private
- Residential vegetation: Partially Wooded
Details
- Parcel number: 3332000030000001093.5100000
- Special conditions: None
Construction
Type & style
- Home type: SingleFamily
- Architectural style: Raised Ranch
- Property subtype: Single Family Residence, Residential
Materials
- Frame, Vinyl Siding
- Foundation: Concrete Perimeter
Condition
- Actual
- Year built: 2010
Utilities & green energy
- Sewer: Septic Tank
- Water: Well
- Utilities for property: Cable Available, Electricity Connected, Phone Available, Propane, Trash Collection Private
Green energy
- Energy generation: Solar
Community & HOA
Community
- Subdivision: Koenig & Trampsch
HOA
- Has HOA: No
Location
- Region: Pt Jervis
Financial & listing details
- Price per square foot: $288/sqft
- Tax assessed value: $180,300
- Annual tax amount: $8,928
- Date on market: 8/11/2026
- Cumulative days on market: 46 days
- Listing agreement: Exclusive Right To Sell
- Listing terms: Cash,Conventional,FHA,VA
- Electric utility on property: Yes
Estimated market value
Not available
Estimated sales range
Not available
Not available
Price history
| Date | Event | Price |
|---|---|---|
| 9/16/2026 | Price change | $499,900-1.8%$288/sqft |
Source:  OneKey® MLS as distributed by MLS GRID #1036947 Report a problem OneKey® MLS as distributed by MLS GRID #1036947 Report a problem | ||
| 9/3/2026 | Price change | $509,000-1.9%$293/sqft |
Source: OneKey® MLS as distributed by MLS GRID #1036947 Report a problem | ||
| 8/11/2026 | Listed for sale | $519,000+59.7%$299/sqft |
Source: OneKey® MLS as distributed by MLS GRID #1036947 Report a problem | ||
| 7/21/2020 | Sold | $324,999$187/sqft |
Source: OneKey® MLS as distributed by MLS GRID #H6039871 Report a problem | ||
| 5/21/2020 | Listed for sale | $324,999+20.8%$187/sqft |
Source: Curasi Realty, Inc. #H6039871 Report a problem | ||
| 2/23/2011 | Sold | $269,000+313.8%$155/sqft |
Source: Public Record Report a problem | ||
| 9/21/2010 | Sold | $65,000$37/sqft |
Source: Public Record Report a problem | ||
Public tax history
| Year | Property taxes | Tax assessment |
|---|---|---|
| 2025 | -- | $180,300 |
| 2024 | -- | $180,300 |
| 2023 | -- | $180,300 |
| 2022 | -- | $180,300 |
| 2021 | -- | $180,300 |
| 2020 | -- | $180,300 |
| 2019 | -- | $180,300 |
| 2018 | -- | $180,300 |
| 2017 | $6,394 | $180,300 +11% |
| 2016 | -- | $162,500 |
| 2015 | -- | $162,500 |
| 2014 | -- | $162,500 |
| 2013 | -- | $162,500 |
| 2012 | -- | $162,500 |
| 2011 | -- | $162,500 +407.8% |
| 2010 | -- | $32,000 |
| 2009 | -- | $32,000 |
Find assessor info on the county website
Monthly payment
Climate risks
Neighborhood: 12771
Nearby schools
Schools provided by the listing agent
- Elementary: Otisville Elementary School
- Middle: Minisink Valley Middle School
- High: Minisink Valley High School
Source: OneKey® MLS as distributed by MLS GRID. This data may not be complete. We recommend contacting the local school district to confirm school assignments for this home.
Similar homes
- $498,0002 bd2 ba1.9k sqft1 Van Avenue, Port Jervis, NY 12771For Sale
 MLS ID #963602, Dominick J Tufano, Listing by: RE/MAX Benchmark Realty Group. OneKey® MLS as distributed by MLS GRID
 - $434,9003 bd3 ba1.9k sqft9 Carpenter Road, Port Jervis, NY 12771For Sale
 MLS ID #1036323, Camilia Anka, Listing by: Keller Williams Realty. OneKey® MLS as distributed by MLS GRID
 - $499,9003 bd3 ba2.2k sqft65 Maureen Drive, Middletown, NY 10940For Sale
 MLS ID #1051258, Frank Muccari, Listing by: Cronin & Company Real Estate. OneKey® MLS as distributed by MLS GRID
 - $474,9003 bd2 ba1.7k sqft6 Mark Drive, Port Jervis, NY 12771New Construction
 MLS ID #965601, Dominick J Tufano, Listing by: RE/MAX Benchmark Realty Group. OneKey® MLS as distributed by MLS GRID
 - $555,0005 bd3 ba2.2k sqft29 Murray Road, Middletown, NY 10940For SaleMLS ID #994440, Regina Lombardo, Listing by: KW Hudson Valley United. OneKey® MLS as distributed by MLS GRID
- $625,0003 bd3 ba2.4k sqft58 Burnt Corners Road, Middletown, NY 10940For SaleMLS ID #1046838, Toni Kreusch, Listing by: BHG Real Estate Green Team. OneKey® MLS as distributed by MLS GRID
- $464,9993 bd3 ba1.9k sqft45 Brola Road, Middletown, NY 10940For SaleMLS ID #1037835, Chativa Bowen, Listing by: Keller Williams Realty. OneKey® MLS as distributed by MLS GRID
- $499,0004 bd2 ba2.5k sqft492 White Road, Glen Spey, NY 12737For SaleMLS ID #1032412, Donna M Geba, Listing by: Century 21 Geba Realty. OneKey® MLS as distributed by MLS GRID
- $473,0003 bd2 ba2.2k sqft18 Hillside Road, Slate Hill, NY 10973For SaleMLS ID #1030873, Ann Hansen, Listing by: Howard Hanna Rand Realty. OneKey® MLS as distributed by MLS GRID
- $599,0004 bd3 ba2.4k sqft977 Mt Hope Road, Middletown, NY 10940For SaleMLS ID #1025075, Georgina T. Maynard, Listing by: Charles Rutenberg Realty, Inc.. OneKey® MLS as distributed by MLS GRID
- $595,0004 bd3 ba2k sqft83 Whitford Road, Westtown, NY 10998For SaleMLS ID #1042677, Nicholas Carbone, Listing by: HomeSmart Homes & Estates. OneKey® MLS as distributed by MLS GRID
- $589,0003 bd3 ba2.4k sqft5 Decker Drive, Middletown, NY 10940For SaleMLS ID #999526, Dominick J Tufano, Listing by: RE/MAX Benchmark Realty Group. OneKey® MLS as distributed by MLS GRID
- $499,9993 bd3 ba2.4k sqft58 Wildwood Drive, South Fallsburg, NY 12779For SaleMLS ID #942390, Dali Levy, Listing by: KW Hudson Valley United. OneKey® MLS as distributed by MLS GRID
- $520,0003 bd3 ba1.7k sqft441 Burlingham Road, Pine Bush, NY 12566For SaleMLS ID #1042201, Dana Posner, Listing by: Howard Hanna Rand Realty. OneKey® MLS as distributed by MLS GRID
- $399,0004 bd2 ba1.6k sqft201 County Route 31, Glen Spey, NY 12737For SaleMLS ID #1041136, Dawn M. Payne, Listing by: Payne Team LLC. OneKey® MLS as distributed by MLS GRID
- $550,0003 bd2 ba1.5k sqft50 Hambletonian Avenue, Chester, NY 10918For SaleMLS ID #1042882, Jennifer Loprieno, Listing by: Howard Hanna Rand Realty. OneKey® MLS as distributed by MLS GRID
- $499,9993 bd2 ba2.5k sqft150 Tamarack Dr, Milford, PA 18337For Sale
 MLS ID #PW261771, Lisa McAteer, Keller Williams RE 402 Broad. PWAR as distributed by MLS GRID
 - $425,0003 bd3 ba1.8k sqft135 Old Forestburg Road, Sparrowbush, NY 12780For SaleMLS ID #1027774, Adrienne I Volpe, Listing by: KW MidHudson. OneKey® MLS as distributed by MLS GRID
- $599,9003 bd2 ba1.8k sqft53 Highland View Place, Middletown, NY 10940For SaleMLS ID #1047583, Devon King, Listing by: HomeSmart Homes & Estates. OneKey® MLS as distributed by MLS GRID
- $499,0003 bd2 ba1.9k sqft28 Maple Avenue, Goshen, NY 10924For SaleMLS ID #1021076, Zachary Leentjes, Listing by: Wansor Realty. OneKey® MLS as distributed by MLS GRID
