Skip main navigation
Sold for $470,000
  • $470,000

    236 Sunset Rd, Pittsburgh, PA 15237

    3beds
    --sqft
    Single Family Residence
    Built in 1975
    0.73 Acres Lot
    $488,100 Zestimate®
    $--/sqft
    $2,621 Estimated rent

    Home value

    $488,100

    $464,000 - $513,000

    $2,621/mo

    Zestimate® history
    Loading
    Loading...

    Owner options

    List your home for rent

    $2,621/mo

    Rent Zestimate®

    Find your next renter with Zillow Rental Manager. Plus, with online applications, you can quickly screen prospective tenants – for free.

    Learn more

    $2,621/mo

    Rent Zestimate®

    Refinance and save

    $3,121/mo

    Est. payment

    Refinancing to a lower rate could help reduce your monthly payments and save thousands over the life of the loan.

    See today's rates

    $3,121/mo

    Est. payment

    Explore your selling options

    Work with a Zillow partner agent

    Leverage their expertise and Zillow's premium Showcase listings to get your home seen by more buyers.

    Get started

    List with your own agent

    Get your home in front of millions of buyers by listing it on Zillow.

    Learn how to do it

    Sell it yourself

    Take full control of how buyers see your home on Zillow by listing For Sale by Owner (FSBO).

    List your home

    What's special

    Fireplace insertWood pergolaEat-in kitchenHot tubImmaculate interiorExtended cement drivewayVersatile layout
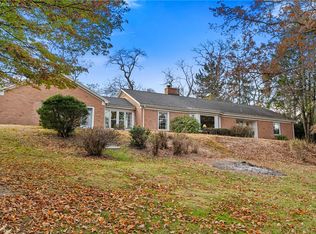
    Exceptional brick and stone home in prime location of McCandless Twp, thoughtfully built and meticulously maintained by the original owner/builder, nestled in a highly sought-after established neighborhood in North Allegheny School District. The elementary, middle, intermediate and senior high schools are all close by. Minutes to Rt 19, McKnight Rd, North Park, McCandless Crossing, Wexford Flats, shopping, restaurants and more.The immaculate interior is bright and spacious, it includes a versatile layout featuring an open concept dining and living room, eat-in kitchen, stainless steel appliances, wood cabinets, granite counters, wood flooring, french doors and a stained glass door open to a cozy sunroom overlooking the gorgeous, private backyard, and an abundance of natural lighting with Anderson and Pella windows. Two additional french door sliders open to the gorgeous open-air deck. Ideal for entertaining, the lower level has a 2nd kitchen/laundry room, full bathroom, and inviting family room with brick wood burning fireplace/stove, built-in bar and Pella slider leading out to the patio complete with a wood pergola and lush landscaping. Oversized integral 2 car garage has a cold storage room/wine cellar with stand-up freezer.The beautiful exterior includes a white composite deck overlooking the serene, backyard,many mature flowering plants and trees, a secluded private nook with a hot tub, detached 2 car garage with storage shelves and a shed located in the rear of the lot. There are no homes directly behind the property, it is a privacy haven. Enjoy peaceful mornings and dinners on the deck or in the sunroom. The expansive, level backyard offers a perfect setting for a kitchen garden, pet activities, outdoor leisure, or hosting guests. It is also a perfect yard for a built-in swimming pool. Over a dozen updates have been made to the home in the last 10 years: bar faucet 2026, bathroom faucet 2025, outdoor pier lanterns 2025, chimney 2025, windows/pergola painted 2025, bathroom stand-up shower 2022, garbage disposal 2021, roof, gutter, downspouts 2020, water heater 2018, garage opener 2018, Pella slider 2017, Large screen TV 2017. Plus additional newer amenities, detached 2 car garage with electricity/extended cement driveway, whole house security system, garage keyless entry, wood pergola, hot tub, fireplace insert. This is a must-see gem of a home, lovingly cared for and is move-in ready, it combines elegance, convenience and privacy in a lovely neighborhood.

    Zillow last checked:

    Listing updated:

    Listed by:

    Geralyn Smith 412-367-3200,

    BERKSHIRE HATHAWAY THE PREFERRED REALTY

    Bought with:

    Maryann Scott

    HOWARD HANNA REAL ESTATE SERVICES

    Source: WPMLS,MLS#: 1759845MLS LogoOriginating MLS: West Penn Multi-List

    Facts & features

    Interior

    Bedrooms & bathrooms
    • Bedrooms: 3
    • Bathrooms: 3
    • Full bathrooms: 3
    Primary bedroom
    • Level: Main
    • Dimensions: 14x13
    Bedroom 2
    • Level: Main
    • Dimensions: 11x10
    Bedroom 3
    • Level: Main
    • Dimensions: 10x10
    Bonus room
    • Level: Main
    • Dimensions: 19x10
    Dining room
    • Level: Main
    • Dimensions: 14x11
    Entry foyer
    • Dimensions: 7x6
    Family room
    • Level: Lower
    • Dimensions: 26x12
    Kitchen
    • Level: Main
    • Dimensions: 13x13
    Laundry
    • Level: Lower
    • Dimensions: 16x13
    Living room
    • Level: Main
    • Dimensions: 22x13
    Heating
    • Forced Air, Gas
    Cooling
    • Central Air
    Appliances
    • Included: Some Electric Appliances, Some Gas Appliances, Dryer, Dishwasher, Disposal, Microwave, Refrigerator, Stove, Washer
    Features
    • Wet Bar, Central Vacuum, Hot Tub/Spa, Pantry, Window Treatments
    • Flooring: Ceramic Tile, Hardwood
    • Windows: Screens, Window Treatments
    • Basement: Finished,Walk-Out Access
    • Number of fireplaces: 1
    • Fireplace features: Wood Burning

    Property

    Parking
    • Total spaces: 4
    • Parking features: Built In, Detached, Garage, Garage Door Opener
    • Has attached garage: Yes
    Features
    • Levels: Multi/Split
    • Stories: 2
    • Pool features: None
    • Has spa: Yes
    • Spa features: Hot Tub
    Lot
    • Size: 0.73 Acres
    • Dimensions: 94 x 325 x 100 x 314
    Details
    • Parcel number: 0825B00206000000

    Construction

    Type & style
    • Home type: SingleFamily
    • Architectural style: Split Level
    • Property subtype: Single Family Residence
    Materials
    • Brick
    • Roof: Asphalt
    Condition
    • Resale
    • Year built: 1975

    Utilities & green energy

    • Sewer: Public Sewer
    • Water: Public

    Community & HOA

    Community
    • Security: Security System
    Location
    • Region: Pittsburgh

    Financial & listing details

    • Tax assessed value: $224,100
    • Annual tax amount: $5,648
    • Date on market: 6/15/2026

    Price history

    DateEventPrice
    7/17/2026Sold$470,000-2.1%
    Source: WPMLS #1759845 Report a problem
    7/10/2026Pending sale$480,000
    Source: WPMLS #1759845 Report a problem
    6/17/2026Contingent$480,000
    Source: WPMLS #1759845 Report a problem
    6/15/2026Listed for sale$480,000
    Source: WPMLS #1759845 Report a problem

    Public tax history

    YearProperty taxesTax assessment
    2025$5,622 +6.1%$206,100
    2024$5,298 +443.5%$206,100
    2023$975 $206,100
    2022$975 $206,100
    2021$975 +2%$206,100
    2020$955 -2%$206,100
    2019$975 -80.3%$206,100
    2018$4,938 0%$206,100
    2017$4,938 +406.6%$206,100
    2016$975 -79.8%$206,100
    2015$4,829 $206,100
    2014-- $206,100 -1.4%
    2013-- $209,100 +51.4%
    2012-- $138,100
    2011-- $138,100 +5.1%
    2010-- $131,400
    2009-- $131,400
    2008-- $131,400
    2007-- $131,400
    2006-- $131,400
    2005-- $131,400 +4.4%
    2004-- $125,900 -10.6%
    2003-- $140,900
    2002-- $140,900
    Find assessor info on the county website

    Neighborhood: 15237

    Nearby schools

    GreatSchools rating
    Schools provided by the listing agent
    • District: North Allegheny

    Source: WPMLS. This data may not be complete. We recommend contacting the local school district to confirm school assignments for this home.

    Get pre-qualified for a loan
    At Zillow Home Loans, we can pre-qualify you in as little as 5 minutes with no impact to your credit score.

    An equal housing lender. NMLS #10287.

    Sell for more on Zillow
    Get a Zillow Showcase℠ listing at no additional cost and you could sell for .
    $488,100
    2% more
    +$9,762
    With Zillow Showcase(estimated)
    $497,862