Opportunity awaits with this sprawling brick ranch situated on a beautiful, wooded lot offering privacy, space, and endless possibilities! Featuring convenient one-level living, a spacious living room, formal dining room, and a finished lower level with additional room to relax or entertain. Enjoy the peaceful natural surroundings from the charming covered outdoor sitting area. This home is ready for some TLC and your personal touches to bring it back to its full potential! Whether you're looking to renovate, update, or create your dream home, the possibilities are exciting. A rare opportunity to enjoy over an acre of land with an established home and plenty of room to make it your own in Edgewood Schools. Bring your vision and unlock the potential!
Pending
$260,000
236 Taylor School Rd, Hamilton, OH 45013
3beds
2,252sqft
Single Family Residence
Built in 1959
1.07 Acres Lot
$-- Zestimate®
$115/sqft
$-- HOA
What's special
Convenient one-level livingSprawling brick ranchFormal dining room
- 19 days
- 2,017
- 173
Likely to sell faster than
Zillow last checked:
Listing updated:
Listed by:
Jessica R Bush 513-257-4202,
ERA REAL Solutions Realty. LLC 513-891-9300,
Danny Bush 513-227-6578,
ERA REAL Solutions Realty. LLC
Source: Cincy MLS,MLS#: 1898334 Originating MLS: Cincinnati Area Multiple Listing Service
Facts & features
Interior
Bedrooms & bathrooms
- Bedrooms: 3
- Bathrooms: 1
- Full bathrooms: 1
Primary bedroom
- Features: Wall-to-Wall Carpet
- Level: First
- Area: 195
- Dimensions: 15 x 13
Bedroom 2
- Level: First
- Area: 120
- Dimensions: 12 x 10
Bedroom 3
- Level: First
- Area: 100
- Dimensions: 10 x 10
Bedroom 4
- Area: 0
- Dimensions: 0 x 0
Bedroom 5
- Area: 0
- Dimensions: 0 x 0
Primary bathroom
- Features: Tub w/Shower
Bathroom 1
- Features: Full
- Level: First
Dining room
- Features: Laminate Floor
- Level: First
- Area: 225
- Dimensions: 15 x 15
Family room
- Features: Wall-to-Wall Carpet
- Area: 340
- Dimensions: 20 x 17
Kitchen
- Features: Vinyl Floor, Wood Cabinets
- Area: 100
- Dimensions: 10 x 10
Living room
- Features: Wall-to-Wall Carpet
- Area: 238
- Dimensions: 17 x 14
Office
- Area: 0
- Dimensions: 0 x 0
Heating
- Forced Air, Gas
Cooling
- Ceiling Fan(s), Central Air
Appliances
- Included: Gas Water Heater
Features
- Windows: Insulated Windows, Vinyl
- Basement: Full,Finished,Wall to Wall Carpet
Interior area
- Total structure area: 2,252
- Total interior livable area: 2,252 sqft
Property
Parking
- Parking features: Driveway
- Has uncovered spaces: Yes
Features
- Levels: One
- Stories: 1
Lot
- Size: 1.07 Acres
Details
- Parcel number: N5910032000023
- Zoning description: Residential
Construction
Type & style
- Home type: SingleFamily
- Architectural style: Ranch
- Property subtype: Single Family Residence
Materials
- Brick
- Foundation: Concrete Perimeter
- Roof: Shingle
Condition
- New construction: No
- Year built: 1959
Utilities & green energy
- Gas: Natural
- Sewer: Public Sewer
- Water: Public
Community & HOA
HOA
- Has HOA: No
Location
- Region: Hamilton
Financial & listing details
- Price per square foot: $115/sqft
- Tax assessed value: $180,730
- Annual tax amount: $2,444
- Date on market: 10/24/2026
- Listing terms: No Special Financing
Estimated market value
Not available
Estimated sales range
Not available
Not available
Price history
| Date | Event | Price |
|---|---|---|
| 10/30/2026 | Pending sale | $260,000$115/sqft |
Source:  Cincy MLS #1898334 Report a problem | ||
| 10/25/2026 | Listed for sale | $260,000$115/sqft |
Source: Cincy MLS #1898334 Report a problem | ||
Public tax history
| Year | Property taxes | Tax assessment |
|---|---|---|
| 2025 | $1,664 -32.3% | $63,260 |
| 2024 | $2,459 +1% | $63,260 |
| 2023 | $2,434 +17.6% | $63,260 +31.7% |
| 2022 | $2,070 +4.5% | $48,020 |
| 2021 | $1,981 -6.8% | $48,020 |
| 2020 | $2,125 +6.7% | $48,020 +10.1% |
| 2019 | $1,991 -1.8% | $43,610 |
| 2018 | $2,027 +4% | $43,610 |
| 2017 | $1,950 +7.7% | $43,610 +11.4% |
| 2016 | $1,810 +3.9% | $39,160 |
| 2015 | $1,742 -11% | $39,160 |
| 2014 | $1,958 | $39,160 -5.4% |
| 2013 | $1,958 +0.6% | $41,410 |
| 2012 | $1,947 | $41,410 +8.6% |
| 2011 | $1,947 -2.2% | $38,144 -4.7% |
| 2010 | $1,991 -0.2% | $40,006 |
| 2009 | $1,995 +7.1% | $40,006 -5.8% |
| 2008 | $1,862 +0.2% | $42,491 -0.2% |
| 2007 | $1,858 -3.5% | $42,568 |
| 2006 | $1,925 +2.9% | $42,568 |
| 2005 | $1,871 +32.5% | $42,568 +18% |
| 2004 | $1,412 +4% | $36,082 |
| 2003 | $1,357 +2.1% | $36,082 |
| 2002 | $1,330 +0.2% | $36,082 +8% |
| 2001 | $1,327 +18% | $33,419 |
| 2000 | $1,124 | $33,419 |
Find assessor info on the county website
Monthly payment
Est. payment
Payment breakdown
Explore the cost of this home by adjusting the details. Changes won't be saved.Climate risks
Neighborhood: 45013

Similar homes
- $279,9003 bd2 ba1.7k sqft383 Columbia Rd, Hamilton, OH 45013For Sale
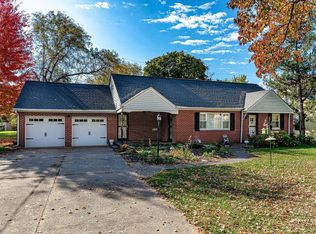
 MLS ID #1899060, Tyler R. Minges, Huff Realty. Cincy MLS
- $--4 bd3 ba2.3k sqft2169 Pine Valley Dr, Hamilton, OH 45013AuctionAuction.com 2
- $--3 bd1 ba1.2k sqft1380 Oakmont Ave, Hamilton, OH 45013Auction
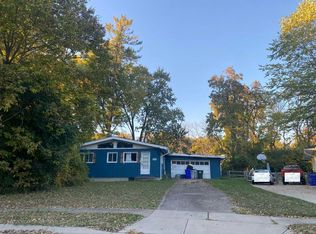 Auction.com 2
- $350,0004 bd2 ba1.9k sqft1371 Taft Pl, Hamilton, OH 45013For Sale
 MLS ID #1900029, Ibrahim M. Farhan, RE/MAX Preferred Group. Cincy MLS
- $260,0003 bd3 ba1.5k sqft201 Progress Ave, Hamilton, OH 45013For SaleMLS ID #1899020, John M Ervin, Plum Tree Realty. Cincy MLS
- $299,9003 bd2 ba1.5k sqft3951 W Elkton Rd, Hamilton, OH 45011For SaleMLS ID #1898387, Zachary T. Deatherage, Keller Williams Seven Hills Re. Cincy MLS
- $299,9004 bd2 ba1.9k sqft191 Carmen Ave, Hamilton, OH 45013For SaleMLS ID #1896936, Kevin Cunningham, Huff Realty. Cincy MLS
- $314,9004 bd3 ba1.9k sqft1308 Cleveland Ave, Hamilton, OH 45013For SaleMLS ID #1894095, Noah Zipko, RE/MAX Incompass. Cincy MLS
- $259,9003 bd1 ba1.6k sqft1005 Park Ave, Hamilton, OH 45013For SaleMLS ID #1890955, Larry Fink, Century 21 Thacker & Assoc.. Cincy MLS
- $299,0003 bd3 ba2k sqft66 Windsor Dr, Hamilton, OH 45013For SaleMLS ID #1893409, Robert Kugler, Bowling & Kugler Realty. Cincy MLS
- $298,0003 bd1 ba1.7k sqft315 S Mill St, Seven Mile, OH 45062For SaleMLS ID #1889972, Alyson L. Reed, Coldwell Banker Heritage. Cincy MLS
- $249,9003 bd2 ba1.7k sqft197 Millville Ave, Hamilton, OH 45013For SaleMLS ID #1889145, William E. Gabbard, Howard Hanna Real Estate Serv. Cincy MLS
- $210,0003 bd2 ba1.7k sqft753 Ross Ave, Hamilton, OH 45013For Sale
 MLS ID #972433, Juanita Gray, Comey & Shepherd REALTORS. DABR MLS
- $229,0002 bd2 ba1.2k sqft807 Cereal Ave, Hamilton, OH 45013For SaleMLS ID #1898864, Bruce G. Pickering, TransOhio Realty Company. Cincy MLS
- $249,9005 bd3 ba2.9k sqft125 N F St, Hamilton, OH 45013For SaleMLS ID #1889567, Joan Elflein, Ohio Broker Direct. Cincy MLS
- $245,0003 bd2 ba1.7k sqft146 Sherman Ave, Hamilton, OH 45013For SaleMLS ID #1887189, John M Ervin, Plum Tree Realty. Cincy MLS
- $225,0002 bd2 ba1.5k sqft217 W State St, Trenton, OH 45067For SaleMLS ID #1898514, Rodney Muterspaw, Berkshire Hathaway HomeService. Cincy MLS
- $314,9004 bd3 ba2.1k sqft1815 NW Washington Blvd, Hamilton, OH 45013For SaleMLS ID #1887737, Amy L. Markowski, Real of Ohio. Cincy MLS
