Fall in love with 236 Three Rivers Road! This charming, move-in-ready ranch offers the ultimate in effortless, single-level living. This home shines with fresh neutral paint and beautifully refinished hardwood floors throughout. The heart of the home is a bright, eat-in kitchen complete with classic maple cabinetry and a practical layout, made for easy living.Set on a generous 0.39-acre lot, the property features a private backyard oasis designed for outdoor enjoyment, gardening, and entertaining. Whether you're hosting weekend barbecues on the two-tiered back deck or sipping an iced tea on the granite patio, the private backyard is built for relaxation. Need extra storage? The dry basement and detached shed have you completely covered.Beyond its charm, this home delivers incredible value with a brand-new furnace and hot water heater, allowing you to move right in without a worry. With a convenient location, this gem must be seen to be appreciated!
Sold for $280,000
$280,000
236 Three Rivers Rd, Wilbraham, MA 01095
3beds
896sqft
Single Family Residence
Built in 1948
0.39 Acres Lot
$-- Zestimate®
$313/sqft
$-- Estimated rent
Home value
Not available
Estimated sales range
Not available
Not available
Zestimate® history
Owner options
List your home for rent
Find your next renter with Zillow Rental Manager. Plus, with online applications, you can quickly screen prospective tenants – for free.
Refinance and save
$1,887/mo
Est. payment
Refinancing to a lower rate could help reduce your monthly payments and save thousands over the life of the loan.
$1,887/mo
Est. payment
Explore your selling options
Work with a Zillow partner agent
Leverage their expertise and Zillow's premium Showcase listings to get your home seen by more buyers.
Get startedList with your own agent
Get your home in front of millions of buyers by listing it on Zillow.
Learn how to do itSell it yourself
Take full control of how buyers see your home on Zillow by listing For Sale by Owner (FSBO).
List your homeWhat's special
Zillow last checked:
Listing updated:
Listed by:
Beth Hopkins 413-218-5549,
Coldwell Banker Realty 860-668-4589
Bought with:
King Group
Coldwell Banker Realty - Western MA
Source: MLS PIN,MLS#: 73523712
Facts & features
Interior
Bedrooms & bathrooms
- Bedrooms: 3
- Bathrooms: 1
- Full bathrooms: 1
Primary bedroom
- Features: Ceiling Fan(s), Flooring - Hardwood
- Level: First
- Area: 126.5
- Dimensions: 11.5 x 11
Bedroom 2
- Features: Ceiling Fan(s), Flooring - Hardwood
- Level: First
- Area: 105
- Dimensions: 14 x 7.5
Bedroom 3
- Features: Ceiling Fan(s), Flooring - Hardwood
- Level: First
- Area: 116.25
- Dimensions: 15.5 x 7.5
Kitchen
- Features: Flooring - Vinyl, Dining Area
- Level: First
- Area: 184
- Dimensions: 11.5 x 16
Living room
- Features: Flooring - Hardwood
- Level: First
- Area: 154
- Dimensions: 14 x 11
Heating
- Forced Air, Oil
Cooling
- None
Appliances
- Included: Range, Dishwasher, Refrigerator, Washer, Dryer
- Laundry: In Basement
Features
- Internet Available - Unknown
- Flooring: Wood, Vinyl, Laminate
- Windows: Insulated Windows
- Basement: Full,Interior Entry,Bulkhead,Unfinished
- Has fireplace: No
Interior area
- Total structure area: 896
- Total interior livable area: 896 sqft
- Finished area above ground: 896
Property
Parking
- Total spaces: 3
- Parking features: Off Street, Paved
- Uncovered spaces: 3
Features
- Patio & porch: Deck, Patio
- Exterior features: Deck, Patio, Rain Gutters, Storage, Fenced Yard, Garden
- Fencing: Fenced
Lot
- Size: 0.39 Acres
- Features: Cleared, Gentle Sloping
Details
- Parcel number: M:11450 B:76 L:5208,3240773
- Zoning: R60
Construction
Type & style
- Home type: SingleFamily
- Architectural style: Ranch,Bungalow
- Property subtype: Single Family Residence
Materials
- Block
- Foundation: Block
- Roof: Shingle
Condition
- Year built: 1948
Utilities & green energy
- Sewer: Private Sewer
- Water: Private
Community & HOA
Community
- Features: Shopping, Private School, Public School
HOA
- Has HOA: No
Location
- Region: Wilbraham
Financial & listing details
- Price per square foot: $313/sqft
- Tax assessed value: $211,900
- Annual tax amount: $3,789
- Date on market: 5/28/2026
Price history
| Date | Event | Price |
|---|---|---|
| 6/16/2026 | Sold | $280,000+12%$313/sqft |
Source: MLS PIN #73523712 Report a problem | ||
| 6/15/2026 | Pending sale | $249,900$279/sqft |
Source: MLS PIN #73523712 Report a problem | ||
| 6/1/2026 | Contingent | $249,900$279/sqft |
Source: MLS PIN #73523712 Report a problem | ||
| 5/26/2026 | Listed for sale | $249,900$279/sqft |
Source: MLS PIN #73523712 Report a problem | ||
Public tax history
Tax history is unavailable.
Neighborhood: 01095
Nearby homes
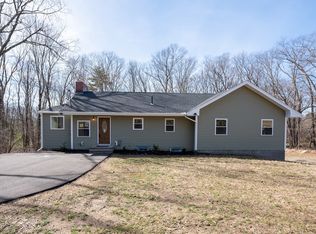
- $540,0003 bd3 ba2.4k sqft224 Three Rivers Rd, Wilbraham, MA 01095Sold

- $337,1003 bd1 ba1.1k sqft240 Three Rivers Rd, Wilbraham, MA 01095Off Market
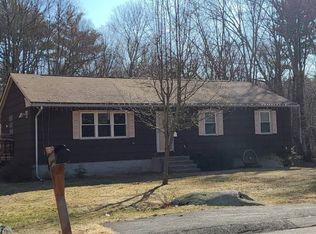
- $360,9003 bd1 ba1.2k sqft227 Three Rivers Rd, Wilbraham, MA 01095Off Market
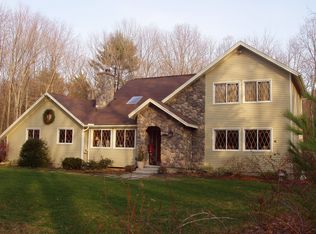
- $482,5004 bd2 ba1.9k sqft223-3 River Rd, Wilbraham, MA 01095Off Market
- $343,2002 bd2 ba1.2k sqft248 Three Rivers Rd, Wilbraham, MA 01095Off Market
- $381,5003 bd2 ba1.7k sqft339 Maynard Rd, Wilbraham, MA 01095Off Market
- $430,5003 bd1 ba1.7k sqft241 Three Rivers Rd, Wilbraham, MA 01095Off Market
- $14,000-- bd-- ba-- sqft17 Hemingway Rd, Wilbraham, MA 01095Off Market
Nearby schools
GreatSchools rating
- 6/10Stony Hill SchoolGrades: 2-3Distance: 4.2 mi
- 7/10Wilbraham Middle SchoolGrades: 6-8Distance: 3.8 mi
- 7/10Minnechaug Regional High SchoolGrades: 9-12Distance: 4.5 mi


Get pre-qualified for a loan
At Zillow Home Loans, we can pre-qualify you in as little as 5 minutes with no impact to your credit score.An equal housing lender. NMLS #10287.
- Massachusetts
- Hampden County
- Wilbraham
- 01095
- 236 Three Rivers Rd
