Welcome to this beautifully fully renovated, move-in-ready property where every detail has been thoughtfully updated. From top to bottom, this home offers the perfect blend of modern style and everyday comfort. This home is a new roof, a/c, water heater. All new stainless steel appliances. Quartz countertops in kitchen and bathroom. Brand new deck, all wood has replaced. Enjoy peace of mind with a new roof (2024) along with numerous upgrades throughout, including updated flooring, fresh paint, modern lighting, new blinds, stylish fixtures, and a completely renovated kitchen and bathrooms. The bright, open-concept living space is perfect for entertaining, while the designer kitchen features beautiful cabinetry, quality countertops, and stainless steel appliances. Spacious bedrooms, updated bathrooms, and contemporary finishes make this home truly turnkey. Conveniently located near shopping, dining, schools, and parks, this is a rare opportunity to own a like-new home without the wait for new construction. Schedule your private showing today!
For sale
Price cut: $14.9K (9/2)
$385,000
236 Timberlane Rd, Tallahassee, FL 32312
4beds
2,060sqft
Single Family Residence
Built in 1979
0.33 Acres Lot
$-- Zestimate®
$187/sqft
$-- HOA
What's special
Modern lightingContemporary finishesStylish fixturesFully renovatedNew blindsFresh paintSpacious bedrooms
- 99 days
- 730
- 56
Zillow last checked:
Listing updated:
Listed by:
Barbara Cappuccio 850-597-6736,
Keller Williams Town & Country,
Gardy Arisme 850-443-8005,
Keller Williams Town & Country
Source: TBR,MLS#: 402078
Facts & features
Interior
Bedrooms & bathrooms
- Bedrooms: 4
- Bathrooms: 2
- Full bathrooms: 2
Primary bedroom
- Dimensions: 13x16
Bedroom 2
- Dimensions: 10x11
Bedroom 3
- Dimensions: 11x11
Bedroom 4
- Dimensions: 11x11
Dining room
- Dimensions: 9x16
Family room
- Dimensions: 17x19
Kitchen
- Dimensions: 13x16
Living room
- Dimensions: 13x13
Heating
- Electric
Cooling
- Central Air
Appliances
- Included: Cooktop, Dishwasher, Oven, Range, Refrigerator
Features
- Flooring: Laminate
- Has fireplace: Yes
Interior area
- Total structure area: 2,060
- Total interior livable area: 2,060 sqft
Property
Parking
- Parking features: Driveway
- Has uncovered spaces: Yes
Features
- Stories: 1
- Patio & porch: Patio
- Fencing: Partial
- Has view: Yes
- View description: Park/Greenbelt
Lot
- Size: 0.33 Acres
- Dimensions: 101 x 144 x 102 x 143
Details
- Parcel number: 211250N0070
- Special conditions: Standard
Construction
Type & style
- Home type: SingleFamily
- Architectural style: One Story,Traditional
- Property subtype: Single Family Residence
Condition
- Year built: 1979
Utilities & green energy
- Sewer: Public Sewer
Community & HOA
Community
- Subdivision: Lakeshore Estates
Location
- Region: Tallahassee
Financial & listing details
- Price per square foot: $187/sqft
- Tax assessed value: $236,085
- Annual tax amount: $3,586
- Date on market: 7/1/2026
- Cumulative days on market: 104 days
- Listing terms: Cash,Conventional,FHA
- Road surface type: Paved
Estimated market value
Not available
Estimated sales range
Not available
Not available
Price history
| Date | Event | Price |
|---|---|---|
| 9/2/2026 | Price change | $385,000-3.7%$187/sqft |
Source:  TBR #402078 Report a problem TBR #402078 Report a problem | ||
| 7/27/2026 | Price change | $399,900-3.8%$194/sqft |
Source: TBR #402078 Report a problem | ||
| 7/6/2026 | Listed for sale | $415,500+148.1%$202/sqft |
Source: TBR #402078 Report a problem | ||
| 2/9/2024 | Sold | $167,500$81/sqft |
Source: TBR #365790 Report a problem | ||
Public tax history
| Year | Property taxes | Tax assessment |
|---|---|---|
| 2023 | $3,586 +10.9% | $230,041 +10% |
| 2022 | $3,232 +7.6% | $209,128 +10% |
| 2021 | $3,005 +12% | $190,116 +10% |
| 2020 | $2,684 +2.4% | $172,833 +3.9% |
| 2019 | $2,622 | $166,324 +6% |
| 2018 | $2,622 +4.5% | $156,894 +5.1% |
| 2017 | $2,508 +71.9% | $149,218 +2.8% |
| 2016 | $1,459 | $145,155 +2.8% |
| 2015 | $1,459 | $141,212 +16.4% |
| 2014 | $1,459 | $121,303 +1.5% |
| 2013 | -- | $119,510 +1.7% |
| 2012 | -- | $117,512 +3% |
| 2011 | -- | $114,089 +1.5% |
| 2010 | -- | $112,403 +2.7% |
| 2009 | -- | $109,448 +0.1% |
| 2008 | -- | $109,339 -27.2% |
| 2007 | -- | $150,220 -6.6% |
| 2006 | -- | $160,872 +28% |
| 2005 | -- | $125,643 |
| 2004 | -- | $125,643 +11.9% |
| 2003 | -- | $112,273 +9.2% |
| 2002 | -- | $102,809 +5.5% |
| 2001 | -- | $97,492 |
| 2000 | $1,264 | $97,492 |
Find assessor info on the county website
Monthly payment
Est. payment
Payment breakdown
Explore the cost of this home by adjusting the details. Changes won't be saved.Climate risks
Neighborhood: 32312
Nearby schools
Schools provided by the listing agent
- Elementary: SEALEY
- Middle: RAA
- High: LEON
Source: TBR. This data may not be complete. We recommend contacting the local school district to confirm school assignments for this home.
- $299,3003 bd2 ba1.6k sqft232 Timberlane Rd, Tallahassee, FL 32312Off Market
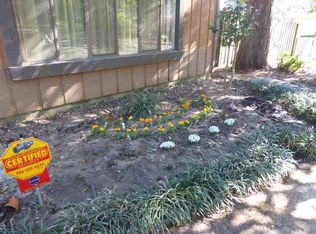
- $242,7003 bd2 ba1.6k sqft232 Timberlane Rd #0, Tallahassee, FL 32312Off Market
- $175,0002 bd1 ba920 sqft301 Mill Branch Rd, Tallahassee, FL 32312Off Market
- $280,4003 bd2 ba1.6k sqft240 Timberlane Rd, Tallahassee, FL 32312Off Market
Similar homes
- $399,9004 bd3 ba1.7k sqft246 Intrepid Ct, Tallahassee, FL 32312For Sale
 MLS ID #398302, Elizabeth L Yon, Keller Williams Town & Country. TBR
 - $400,0003 bd2 ba1.7k sqft341 Hunters Xing, Tallahassee, FL 32312For Sale
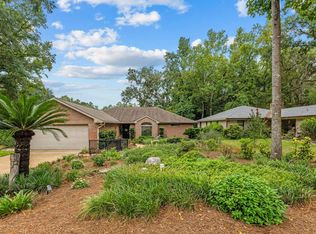 MLS ID #405746, Courtney Napolitano, Big Fish Real Estate Services. TBR
 - $479,0004 bd2 ba2.3k sqft405 Nottingham Ct, Tallahassee, FL 32312For Sale
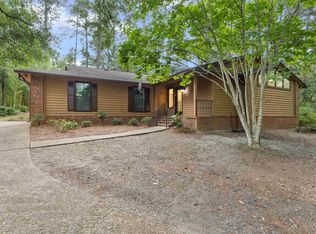 MLS ID #405753, Steven Fireman, Keller Williams Town & Country. TBR
 - $475,0004 bd3 ba2.7k sqft406 Piedmont Dr, Tallahassee, FL 32312For Sale
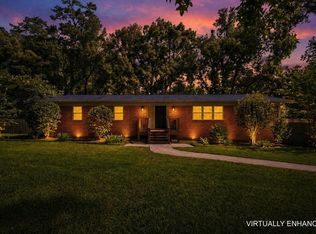 MLS ID #402904, Danielle Galvin, 1st Choice Real Estate Service. TBR
