Welcome home to this inviting 4 bedroom, 2.5 bathroom home that offers the perfect blend of comfort, functionality, and Southern charm. The spacious eat in kitchen features a center island, stove, dishwasher, built in microwave, and plenty of room for gathering with family and friends. Just off the kitchen, the large family room creates a warm and welcoming space for everyday living and entertaining.The primary suite includes a walk in closet and a separate linen closet, while two additional bedrooms provide comfortable accommodations. A spacious bonus room serves as the fourth bedroom, offering flexibility for guests, a home office, playroom, or media space.Step outside and enjoy the screened porch, perfect for relaxing with your morning coffee or unwinding after a long day.The large patio overlooks a privacy fenced backyard with plenty of space for outdoor entertaining, gardening, or play. Additional features include a laundry room and an attached two car garage. Conveniently located near shopping, dining, and schools, this home combines everyday convenience with a welcoming neighborhood feel. Buyer to verify all information deemed important, including square footage, schools, and any other information to their satisfaction.
Active
Price cut: $14.9K (8/28)
$325,000
236 Two Pond Loop, Ladson, SC 29456
4beds
1,582sqft
Single Family Residence
Built in 1998
6,098 Square Feet Lot
$322,500 Zestimate®
$205/sqft
$-- HOA
What's special
Large family roomAttached two car garageCenter islandSpacious eat in kitchenPrimary suiteLaundry roomWalk in closet
- 77 days
- 276
- 41
Zillow last checked:
Listing updated:
Listed by:
Realty ONE Group Coastal
Source: CTMLS,MLS#: 26022607
Facts & features
Interior
Bedrooms & bathrooms
- Bedrooms: 4
- Bathrooms: 3
- Full bathrooms: 2
- 1/2 bathrooms: 1
Rooms
- Room types: Bonus Room, Family Room, Bonus, Eat-In-Kitchen, Family, Laundry, Pantry
Heating
- Central
Cooling
- Central Air
Appliances
- Laundry: Washer Hookup, Electric Dryer Hookup, Laundry Room
Features
- Kitchen Island, Walk-In Closet(s), Ceiling Fan(s), Eat-in Kitchen, Pantry
- Flooring: Carpet
- Windows: Window Treatments
- Has fireplace: No
Interior area
- Total structure area: 1,582
- Total interior livable area: 1,582 sqft
Property
Parking
- Total spaces: 2
- Parking features: Garage
- Garage spaces: 2
Features
- Levels: Two
- Stories: 2
- Entry location: Ground Level
- Patio & porch: Front Porch, Patio, Screened
- Fencing: Privacy
Lot
- Size: 6,098 Square Feet
- Features: Level, Wooded
Details
- Parcel number: 1540702024000
Construction
Type & style
- Home type: SingleFamily
- Architectural style: Traditional
- Property subtype: Single Family Residence
Materials
- Vinyl Siding
- Foundation: Raised
- Roof: Fiberglass
Condition
- New construction: No
- Year built: 1998
Utilities & green energy
- Sewer: Public Sewer
- Water: Public
- Utilities for property: Dominion Energy
Community & HOA
Community
- Subdivision: Brookhaven
Location
- Region: Ladson
Financial & listing details
- Price per square foot: $205/sqft
- Tax assessed value: $305,547
- Annual tax amount: $2,244
- Date on market: 8/8/2026
- Listing terms: Cash,Conventional,FHA,VA Loan
Estimated market value
$322,500
$306,000 - $339,000
$2,171/mo
Price history
| Date | Event | Price |
|---|---|---|
| 8/28/2026 | Price change | $325,000-4.4%$205/sqft |
Source:  CTMLS #26022607 Report a problem CTMLS #26022607 Report a problem | ||
| 8/8/2026 | Listed for sale | $339,900+163.7%$215/sqft |
Source: CTMLS #26022607 Report a problem | ||
| 6/22/2009 | Sold | $128,900+5056%$81/sqft |
Source: Public Record Report a problem | ||
| 1/22/2009 | Sold | $2,500-98.5%$2/sqft |
Source: Public Record Report a problem | ||
| 9/12/2006 | Sold | $169,000$107/sqft |
Source: Public Record Report a problem | ||
Public tax history
| Year | Property taxes | Tax assessment |
|---|---|---|
| 2025 | $2,244 +11.5% | $12,221 |
| 2024 | $2,013 | $12,221 +56.3% |
| 2023 | -- | $7,820 |
| 2022 | -- | $7,820 |
| 2021 | -- | $7,820 |
| 2020 | -- | $7,820 0% |
| 2019 | $1,575 | $7,821 +31.4% |
| 2018 | $1,575 +15.1% | $5,950 |
| 2017 | $1,369 | $5,950 |
| 2016 | $1,369 | $5,950 |
| 2015 | -- | $5,950 -96.1% |
| 2014 | -- | $152,100 +2401.6% |
| 2013 | $1,352 | $6,080 |
| 2012 | -- | $6,080 -20.5% |
| 2008 | -- | $7,650 |
| 2007 | -- | $7,650 +50% |
| 2005 | -- | $5,100 +23.2% |
| 2004 | -- | $4,140 |
| 2003 | -- | $4,140 |
| 2002 | -- | $4,140 |
| 2001 | -- | $4,140 |
Find assessor info on the county website
Monthly payment
Est. payment
Payment breakdown
Explore the cost of this home by adjusting the details. Changes won't be saved.Climate risks
Neighborhood: 29456
Nearby schools
Schools provided by the listing agent
- Elementary: Oakbrook
- Middle: Gregg
- High: Ft. Dorchester
Source: CTMLS. This data may not be complete. We recommend contacting the local school district to confirm school assignments for this home.
Similar homes
- $359,9004 bd2 ba1.7k sqft129 Mockernut Dr, Ladson, SC 29456For Sale
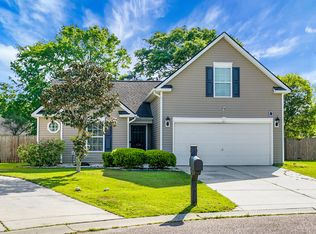
 MLS ID #26012160, Tracy Hatchell. CTMLS
 - $335,0003 bd2 ba1.4k sqft9718 Fanning Basket Ln, Ladson, SC 29456For Sale
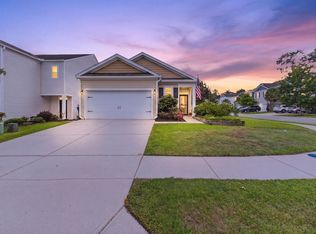 MLS ID #26027298, Talia Shepard. CTMLS
 - $274,9993 bd2 ba1.1k sqft1242 Maryland Dr, Ladson, SC 29456For Sale
 MLS ID #26018435, Rachel Spence. CTMLS
 - $333,3333 bd3 ba1.9k sqft9748 Transplanter Cir, Ladson, SC 29456For Sale
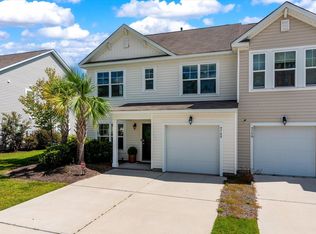 MLS ID #26025677, Sharlice Aiken. CTMLS
 - $324,9004 bd3 ba1.4k sqft134 Larson Dr, Summerville, SC 29485For SaleMLS ID #25025618, Amber Dollarhite. CTMLS
- $344,9004 bd2 ba1.2k sqft206 Chessington Cir, Summerville, SC 29485For SaleMLS ID #26020960, Jen Taylor. CTMLS
- $298,9004 bd2 ba1.5k sqft105 Beatrice Ln, Summerville, SC 29485For SaleMLS ID #26021879, Taylor Charpia. CTMLS
- $325,0003 bd2 ba1.3k sqft120 Danzid Dr, Summerville, SC 29483For SaleMLS ID #26025985, Jennifer Rogers Henderson. CTMLS
- $299,9005 bd2 ba1.6k sqft106 Harriet Tubman Ln, Moncks Corner, SC 29461For SaleMLS ID #26028944, Bela Amato. CTMLS
- $349,0003 bd2 ba1.3k sqft206 William St, Summerville, SC 29486For SaleMLS ID #26025850, Stephanie Allen. CTMLS
- $339,9003 bd3 ba1.3k sqft101 Ewell Ct, Summerville, SC 29486For SaleMLS ID #26024694, Suzy Torres. CTMLS
- $285,0003 bd3 ba1.4k sqft9779 Transplanter Cir, Ladson, SC 29456For SaleMLS ID #26019155, Cat Record. CTMLS
- $345,0004 bd2 ba1.7k sqft204 Cane Break Ln, Goose Creek, SC 29445For SaleMLS ID #26019217, Kandi Mangual. CTMLS
- $239,0003 bd1 ba1.3k sqft4471 Farmwood Ct, Ladson, SC 29456For SaleMLS ID #26007619, Ashley Wright. CTMLS
- $295,0003 bd2 ba1.2k sqft210 Salkahatchie St, Summerville, SC 29485For SaleMLS ID #26021132, Mark Nobles. CTMLS
- $340,0003 bd3 ba1.7k sqft103 Stoneybrea Ct, Goose Creek, SC 29445For SaleMLS ID #26024830, Yvonne Turner. CTMLS
- $338,5003 bd2 ba1.7k sqft127 Lancer Dr, Summerville, SC 29485For SaleMLS ID #26011507, Bela Amato. CTMLS
- $344,0003 bd3 ba1.6k sqft163 Ashton Dr, Goose Creek, SC 29445For SaleMLS ID #26026019, Paul Bermingham. CTMLS
- $339,9993 bd2 ba1.4k sqft304 Vixen Blvd, Goose Creek, SC 29445For SaleMLS ID #26026956, Noela Sharo. CTMLS
- $299,0003 bd3 ba1.3k sqft246 Corsair St, Summerville, SC 29483For SaleMLS ID #26027796, Trey Bessent. CTMLS