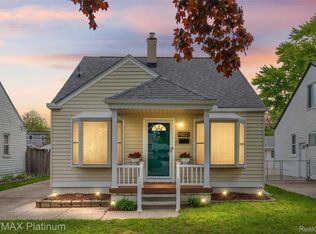
A classic Berkley bungalow with all the modern upgrades you desire. Located on a quiet tree lined street this home has an amazing extra wide & deep lot for family fun & a short walk to Downtown Berkley. ALL NEW in 2026 & NEVER USED Kitchen cabinets, granite counters, stainless steel Refrigerator, Range & Dishwasher plus Finished Basement Family Room & 2nd Full Bath with walk-in shower. New roof, driveway, windows, interior & exterior paint. Additional upgrades include whole house plumbing, water filter, tankless water heater, high efficiency furnace & central A/C, Nest Camera system. Basement has been professionally waterproofed with sump backup & back-flow prevention. Main Bath has new marble tile, vanity & fixtures. Spacious carpeted Primary Bedroom with built-in dressers. Comfortable living and immediate occupancy. Agent related to seller
Active
$349,900
2360 Harvard Rd, Berkley, MI 48072
3beds
1,574sqft
Est.:
Single Family Residence
Built in 1942
8,712 Square Feet Lot
$340,600 Zestimate®
$222/sqft
$-- HOA
What's special
Finished basement family roomQuiet tree lined streetComfortable livingNew roofGranite countersInterior and exterior paint
- 2 days |
- 601 |
- 44 |
Zillow last checked:
Listing updated:
Listed by:
Michael Sonntag 586-915-0599,
Sonntag Realty & Assoc. 248-733-4400
Source: MichRIC,MLS#: 26024520
Tour with a local agent
Facts & features
Interior
Bedrooms & bathrooms
- Bedrooms: 3
- Bathrooms: 2
- Full bathrooms: 2
- Main level bedrooms: 3
Primary bedroom
- Level: Upper
- Area: 483
- Dimensions: 23.00 x 21.00
Bedroom 2
- Level: Main
- Area: 121
- Dimensions: 11.00 x 11.00
Bedroom 3
- Level: Main
- Area: 110
- Dimensions: 11.00 x 10.00
Bathroom 1
- Level: Main
- Area: 60
- Dimensions: 10.00 x 6.00
Bathroom 2
- Level: Lower
- Area: 40
- Dimensions: 8.00 x 5.00
Dining room
- Level: Main
- Area: 72
- Dimensions: 9.00 x 8.00
Family room
- Level: Lower
- Area: 330
- Dimensions: 22.00 x 15.00
Kitchen
- Level: Main
- Area: 72
- Dimensions: 9.00 x 8.00
Living room
- Level: Main
- Area: 165
- Dimensions: 15.00 x 11.00
Utility room
- Level: Lower
- Area: 238
- Dimensions: 17.00 x 14.00
Heating
- Forced Air
Cooling
- Central Air
Appliances
- Included: Humidifier, Dishwasher, Disposal, Dryer, Microwave, Range, Refrigerator, Washer
- Laundry: Laundry Chute, Laundry Room
Features
- Flooring: Carpet, Laminate, Wood
- Windows: Replacement
- Basement: Full
- Has fireplace: No
Interior area
- Total structure area: 1,067
- Total interior livable area: 1,574 sqft
- Finished area below ground: 507
Property
Parking
- Total spaces: 1.5
- Parking features: Garage Faces Front
- Garage spaces: 1.5
Features
- Stories: 1
Lot
- Size: 8,712 Square Feet
- Dimensions: 55 x 143
- Features: Shrubs/Hedges
Details
- Parcel number: 2517304019
Construction
Type & style
- Home type: SingleFamily
- Property subtype: Single Family Residence
Materials
- Aluminum Siding, Stone
- Roof: Asphalt
Condition
- New construction: No
- Year built: 1942
Utilities & green energy
- Sewer: Public Sewer
- Water: Public
Community & HOA
Community
- Security: Closed Circuit Camera(s)
Location
- Region: Berkley
Financial & listing details
- Price per square foot: $222/sqft
- Tax assessed value: $140,390
- Annual tax amount: $5,606
- Date on market: 5/23/2026
- Listing terms: Cash,FHA,VA Loan,Conventional
- Road surface type: Paved
Estimated market value
$340,600
$324,000 - $358,000
$2,288/mo
Price history
| Date | Event | Price |
|---|---|---|
| 5/23/2026 | Listed for sale | $349,900+75%$222/sqft |
Source:  MichRIC #26024520 Report a problem MichRIC #26024520 Report a problem | ||
| 12/29/2025 | Sold | $200,000$127/sqft |
Source: Public Record Report a problem | ||
| 6/30/2022 | Sold | $200,000-9%$127/sqft |
Source:  Realcomp II #2220042575 Report a problem Realcomp II #2220042575 Report a problem | ||
| 6/26/2022 | Pending sale | $219,900$140/sqft |
Source: Realcomp II #2220042575 Report a problem | ||
| 6/15/2022 | Price change | $219,900-4.3%$140/sqft |
Source: Realcomp II #2220042575 Report a problem | ||
| 6/2/2022 | Listed for sale | $229,900+4.5%$146/sqft |
Source: Realcomp II #2220042575 Report a problem | ||
| 11/24/2021 | Listing removed | -- |
Source: Real Estate One Report a problem | ||
| 11/7/2021 | Listed for sale | $219,900+75.9%$140/sqft |
Source: Realcomp II #2210092804 Report a problem | ||
| 1/7/2000 | Sold | $125,000$79/sqft |
Source: Public Record Report a problem | ||
Public tax history
| Year | Property taxes | Tax assessment |
|---|---|---|
| 2024 | $5,003 +23% | $140,400 +8.3% |
| 2023 | $4,066 -33.9% | $129,690 +8.2% |
| 2022 | $6,152 +55.5% | $119,890 +10.1% |
| 2021 | $3,955 | $108,880 +5.7% |
| 2020 | -- | $103,050 +3.6% |
| 2019 | $5,395 +44.6% | $99,440 +3.5% |
| 2018 | $3,730 -0.4% | $96,080 +5.4% |
| 2017 | $3,743 | $91,160 +9.6% |
| 2016 | $3,743 | $83,190 +7.4% |
| 2015 | -- | $77,450 +13.5% |
| 2014 | -- | $68,210 +5.4% |
| 2011 | -- | $64,690 -9.8% |
| 2010 | $3,806 +47.7% | $71,680 -9.6% |
| 2009 | $2,577 +25.9% | $79,320 -48% |
| 2005 | $2,047 | $152,610 +85.8% |
| 2003 | -- | $82,120 +8.8% |
| 2002 | -- | $75,460 +20.3% |
| 2001 | $2,484 +21.1% | $62,750 +3.2% |
| 2000 | $2,051 | $60,810 |
Find assessor info on the county website
Monthly payment
Est. payment$--/mo
Payment breakdown
Explore the cost of this home by adjusting the details. Changes won't be saved.
All calculations are estimates and provided by Zillow, Inc. for informational purposes only. Actual amounts may vary.
HOA fees may include property taxes on listings classified as Co-Ops. Contact the listing agent and/or owner for fee details.
Mortgage interest rates are dependent on a number of factors, including credit score, down payment, and repayment length. Interest rate data provided by Zillow Group Marketplace, Inc. as of 1/1/1970 from various mortgage lenders with which we have lead or other similar arrangements; the Estimated Payment is an average of those rates.
See how much you could borrow to make a competitive offer.
Climate risks
Neighborhood: 48072
Nearby schools
GreatSchools rating
- 8/10Rogers Elementary SchoolGrades: PK-5Distance: 0.2 mi
- 8/10Berkley High SchoolGrades: 7-12Distance: 0.2 mi
- 9/10Anderson Middle SchoolGrades: 4-8Distance: 0.5 mi
A local agent can set up tours, give advice and negotiate with sellers.



- Michigan
- Oakland County
- Berkley
- 48072
- 2360 Harvard Rd
Nearby cities
Nearby zip codes
Other Berkley Topics
