This one-story home sits on a .32 acre lot at the end of a cul-de-sac in Somersett, Northwest Reno's golf course community. Mountain views stretch out from the back of the property, and with no rear neighbors and a ravine behind, the backyard feels genuinely private. The east-facing yard keeps evenings cool, and the spacious patio is a good spot for dinner outside or just sitting with the view as the sun goes down. Inside, the kitchen is set up for someone who actually cooks, with a Thermador oven and gas cooktop. A separate office with French doors gives you a quiet space to close off when needed. Brand new carpet has just been installed throughout the bedrooms and office. The water heater is newer, and the driveway is spacious, with plenty of room for parking. The garage is three-car wide, with room for a golf cart. Somersett residents have access to a clubhouse with a fitness center, pools, pickleball courts, and an indoor basketball court, plus 27 miles of trails right outside the neighborhood. The Golf and Country Club is nearby for those interested in membership, and Town Center at Somersett has a handful of restaurants and shops within a few minutes' drive. The California state line is about 15 minutes away, and ski resorts are roughly 30 minutes out in winter.
Active under contract-show
Price cut: $20K (8/14)
$949,000
2360 Maple Leaf Trl, Reno, NV 89523
4beds
2,320sqft
Single Family Residence
Built in 2013
0.32 Acres Lot
$-- Zestimate®
$409/sqft
$206/mo HOA
What's special
One-story homeEnd of a cul-de-sac
- 59 days
- 279
- 10
Likely to sell faster than
Zillow last checked:
Listing updated:
Listed by:
David Tully S.173673 775-525-0746,
Real Broker LLC
Source: NNRMLS,MLS#: 260009630
Facts & features
Interior
Bedrooms & bathrooms
- Bedrooms: 4
- Bathrooms: 4
- Full bathrooms: 3
- 1/2 bathrooms: 1
Heating
- Forced Air, Natural Gas
Cooling
- Central Air
Appliances
- Included: Dishwasher, Disposal, Dryer, Gas Range, Microwave, Washer
- Laundry: Laundry Room
Features
- Breakfast Bar, Ceiling Fan(s), Master Downstairs, Smart Thermostat, Walk-In Closet(s)
- Flooring: Carpet, Ceramic Tile, Laminate
- Windows: Blinds, Double Pane Windows, Drapes, Rods, Vinyl Frames
- Number of fireplaces: 1
- Common walls with other units/homes: No Common Walls
Interior area
- Total structure area: 2,320
- Total interior livable area: 2,320 sqft
Property
Parking
- Total spaces: 3
- Parking features: Attached, Garage, Garage Door Opener
- Attached garage spaces: 3
Features
- Stories: 1
- Patio & porch: Uncovered, Patio
- Exterior features: None
- Spa features: None
- Fencing: Back Yard
- Has view: Yes
- View description: Mountain(s), Valley
Lot
- Size: 0.32 Acres
- Features: Common Area, Cul-De-Sac, Landscaped, Level, Sprinklers In Front, Sprinklers In Rear
Details
- Additional structures: None
- Parcel number: 23416121
- Zoning: PD
Construction
Type & style
- Home type: SingleFamily
- Property subtype: Single Family Residence
Materials
- Stucco
- Foundation: Crawl Space
- Roof: Pitched,Tile
Condition
- New construction: No
- Year built: 2013
Utilities & green energy
- Sewer: Public Sewer
- Water: Public
- Utilities for property: Cable Available, Electricity Connected, Internet Available, Natural Gas Connected, Sewer Connected, Water Connected, Cellular Coverage, Water Meter Installed
Community & HOA
Community
- Security: Security Fence, Smoke Detector(s)
- Subdivision: Unit 4B-4E @ Somersett
HOA
- Has HOA: Yes
- Amenities included: Clubhouse, Fitness Center, Golf Course, Management, Pool, Sauna, Spa/Hot Tub, Tennis Court(s)
- HOA fee: $206 monthly
- HOA name: Somersett Owners Association
Location
- Region: Reno
Financial & listing details
- Price per square foot: $409/sqft
- Tax assessed value: $556,035
- Annual tax amount: $5,060
- Date on market: 7/27/2026
- Cumulative days on market: 59 days
- Listing terms: 1031 Exchange,Cash,Conventional,FHA,VA Loan
Estimated market value
Not available
Estimated sales range
Not available
Not available
Price history
| Date | Event | Price |
|---|---|---|
| 8/30/2026 | Contingent | $949,000$409/sqft |
Source:  NNRMLS #260009630 Report a problem NNRMLS #260009630 Report a problem | ||
| 8/14/2026 | Price change | $949,000-2.1%$409/sqft |
Source: NNRMLS #260009630 Report a problem | ||
| 7/27/2026 | Listed for sale | $969,000+2.5%$418/sqft |
Source: NNRMLS #260009630 Report a problem | ||
| 6/24/2024 | Sold | $945,000$407/sqft |
Source: NNRMLS #240004504 Report a problem | ||
| 5/27/2024 | Pending sale | $945,000$407/sqft |
Source: NNRMLS #240004504 Report a problem | ||
| 4/24/2024 | Listed for sale | $945,000+54.3%$407/sqft |
Source: NNRMLS #240004504 Report a problem | ||
| 3/12/2020 | Sold | $612,500-2%$264/sqft |
Source:  NNRMLS #200000631 Report a problem NNRMLS #200000631 Report a problem | ||
| 1/30/2020 | Pending sale | $625,000$269/sqft |
Source: Ferrari-Lund Real Estate Reno #200000631 Report a problem | ||
| 1/18/2020 | Listed for sale | $625,000+9.7%$269/sqft |
Source: Ferrari-Lund Real Estate Reno #200000631 Report a problem | ||
| 8/3/2018 | Listing removed | $569,500$245/sqft |
Source: Dickson Realty - Caughlin #180006288 Report a problem | ||
| 6/26/2018 | Listed for sale | $569,500$245/sqft |
Source: Dickson Realty - Caughlin #180006288 Report a problem | ||
| 6/22/2018 | Pending sale | $569,500$245/sqft |
Source: Dickson Realty - Caughlin #180006288 Report a problem | ||
| 6/13/2018 | Price change | $569,500-1.7%$245/sqft |
Source: Dickson Realty - Caughlin #180006288 Report a problem | ||
| 5/31/2018 | Price change | $579,500-1.7%$250/sqft |
Source: Dickson Realty - Caughlin #180006288 Report a problem | ||
| 5/11/2018 | Listed for sale | $589,500+70.9%$254/sqft |
Source: Dickson Realty - Caughlin #180006288 Report a problem | ||
| 3/15/2013 | Sold | $345,000+0.1%$149/sqft |
Source: Public Record Report a problem | ||
| 11/6/2012 | Listing removed | $344,570$149/sqft |
Source: LL Realty Inc #120012522 Report a problem | ||
| 10/16/2012 | Listed for sale | $344,570$149/sqft |
Source: LL Realty Inc #120012522 Report a problem | ||
Public tax history
| Year | Property taxes | Tax assessment |
|---|---|---|
| 2026 | $5,061 +3% | $194,612 -0.2% |
| 2025 | $4,912 +3% | $194,962 +6.5% |
| 2024 | $4,771 +3% | $183,006 +2.1% |
| 2023 | $4,632 +3% | $179,234 +18.2% |
| 2022 | $4,496 +3% | $151,656 +6.4% |
| 2021 | $4,363 +3% | $142,535 +6.1% |
| 2020 | $4,238 -2.9% | $134,384 |
| 2019 | $4,363 +3% | $134,384 +6.1% |
| 2018 | $4,238 +8.9% | $126,688 +3.2% |
| 2017 | $3,892 | $122,716 -0.2% |
| 2016 | $3,892 | $122,915 +3.2% |
| 2015 | $3,892 +3.4% | $119,086 +16.1% |
| 2014 | $3,764 | $102,604 -5.5% |
| 2013 | $3,764 | $108,589 +1152% |
| 2012 | -- | $8,673 +17.8% |
| 2011 | -- | $7,362 -69.5% |
| 2010 | -- | $24,153 +0.2% |
| 2009 | -- | $24,108 -29.4% |
| 2008 | -- | $34,143 |
| 2007 | -- | $34,143 +34% |
| 2006 | -- | $25,480 +4% |
| 2005 | -- | $24,500 |
Find assessor info on the county website
Monthly payment
Est. payment
Payment breakdown
Explore the cost of this home by adjusting the details. Changes won't be saved.Climate risks
Neighborhood: Somersett
Nearby schools
Schools provided by the listing agent
- Elementary: Westergard
- Middle: Billinghurst
- High: McQueen
Source: NNRMLS. This data may not be complete. We recommend contacting the local school district to confirm school assignments for this home.
Similar homes
- $950,0004 bd3 ba2.3k sqft2180 Heatherwood Ct, Reno, NV 89523Active
 MLS ID #260011573, David Hughes, Dickson Realty - Caughlin. NNRMLS
 - $979,9993 bd3 ba2.9k sqft1635 Crescent Pointe Way, Reno, NV 89523Active
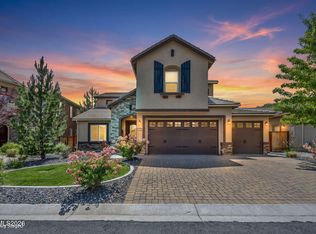 MLS ID #260008145, Louie Damonte III, Ferrari-Lund Real Estate South. NNRMLS
 - $839,0003 bd2 ba2.4k sqft8865 Winter Peace Ct, Reno, NV 89523Active
 MLS ID #260011582, Theresa Nelson, Sierra Sotheby's International. NNRMLS
 - $1,098,0003 bd4 ba2.8k sqft9189 Wild Skies Way, Reno, NV 89523Active
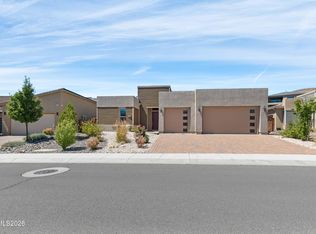 MLS ID #260009930, David Hughes, Dickson Realty - Caughlin. NNRMLS
 - $813,0004 bd3 ba2.3k sqft1431 Snow Summit Dr, Reno, NV 89523ActiveMLS ID #260008601, Benny Lorenzo, Elevate Realty. NNRMLS
- $650,0004 bd4 ba2.4k sqft1625 Painted Rock Trl, Reno, NV 89523For Sale
 MLS ID #20261545, Kristina Mattson, Real Estate Tahoe. TSMLS
 - $725,0003 bd2 ba1.8k sqft2951 Moose Ridge Dr, Reno, NV 89523ActiveMLS ID #260008041, Erin Albright, Chase International-Damonte. NNRMLS
- $999,0003 bd4 ba2.3k sqft2870 Sagittarius Dr, Reno, NV 89509ActiveMLS ID #260011377, Cristy Leck, RE/MAX Professionals-Reno. NNRMLS
- $849,0004 bd3 ba2.2k sqft3039 Bramble Dr, Reno, NV 89509ActiveMLS ID #260011713, Bryan Drakulich, BHG Drakulich Realty. NNRMLS
- $615,0003 bd2 ba1.6k sqft1490 Orchard Park Trl, Reno, NV 89523ActiveMLS ID #260009944, Sally Baldecchi, Solid Source Realty. NNRMLS
- $965,0005 bd3 ba3.1k sqft4846 Ramcreek Trl, Reno, NV 89519ActiveMLS ID #260011480, Douglas Barker, Solid Source Realty. NNRMLS
- $569,9004 bd3 ba2k sqft1642 Spring Hill Dr, Reno, NV 89523ActiveMLS ID #260004570, Amanda Gunter, Dickson Realty - Caughlin. NNRMLS
- $899,0004 bd3 ba2.5k sqft8405 Fenhollow Dr, Verdi, NV 89439For SaleMLS ID #20261327, Jacqueline Ginley, Chase International - Trk. TSMLS
- $949,9004 bd3 ba3k sqft11880 Paradise Hills Ct, Sparks, NV 89441ActiveMLS ID #260010035, Kyla Bevel, Key Collective. NNRMLS
- $555,0002 bd2 ba1.4k sqft1760 Trailcreek Way, Reno, NV 89523ActiveMLS ID #260011475, David Hughes, Dickson Realty - Caughlin. NNRMLS
- $599,0003 bd3 ba1.3k sqft1033 Crown View Dr, Reno, NV 89523ActiveMLS ID #260009877, Michael Wood, RE/MAX Professionals-Reno. NNRMLS
- $980,0004 bd3 ba2.5k sqft12000 Campo Rico Ln, Sparks, NV 89441ActiveMLS ID #260011609, Alanna Martin, Keller Williams Group One Inc.. NNRMLS
- $700,0004 bd3 ba1.8k sqft2954 Glenview Dr, Reno, NV 89503ActiveMLS ID #260011521, Tawny Garrick, Sierra Sotheby's International. NNRMLS
- $929,9003 bd3 ba2.8k sqft3015 Silverberry Ln, Reno, NV 89521ActiveMLS ID #260009864, Chris Whitney, Dickson Realty - Damonte Ranch. NNRMLS
- $799,9003 bd3 ba2.3k sqft2960 Show Jumper Ln, Reno, NV 89521ActiveMLS ID #260012165, John Ruddy, Sierra Sotheby's International. NNRMLS
