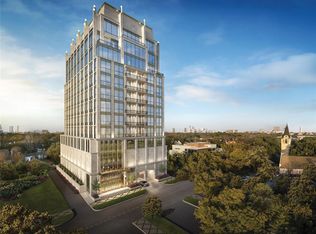
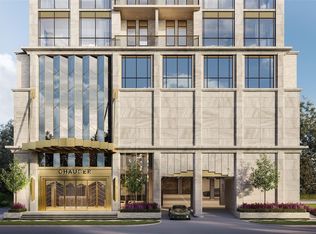
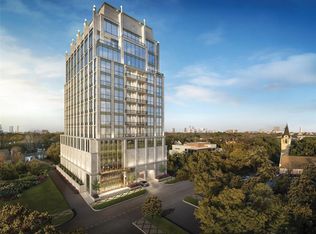
Soon to be the most exclusive 33 residences with a pedestrian lifestyle of convenience surrounded by all the shops, restaurants and entertainment Rice Village has to offer. The Chaucer offers unparalleled luxury living in a fifteen-story mid-rise condo. With two main views from each residence, residents can enjoy unobstructed vistas of downtown, River Oaks, and the Medical Center. Interior features are next generational, with exquisite design details in the kitchen and baths. Don't miss this opportunity to experience the pinnacle of urban living in one of Randall Davis' most prestigious developments to date.
New construction
$3,375,000
2360 Rice Blvd #1102, Houston, TX 77005
3beds
3,086sqft
Condominium
Built in 2027
-- sqft lot
$-- Zestimate®
$1,094/sqft
$1,600/mo HOA
What's special
Fifteen-story mid-rise condo
- 4 hours
- 6
- 0
Zillow last checked:
Listing updated:
Listed by:
Gordana Vickers TREC #0572010 713-703-6299,
Compass RE Texas, LLC - Houston
Source: HAR,MLS#: 6329321
Facts & features
Interior
Bedrooms & bathrooms
- Bedrooms: 3
- Bathrooms: 3
- Full bathrooms: 2
- 1/2 bathrooms: 1
Primary bedroom
- Level: First
- Area: 234.77
- Dimensions: 15' 11' x 14'9"
Bedroom
- Level: First
- Area: 149.5
- Dimensions: 11'6" x 13'
Bedroom
- Level: First
- Area: 159
- Dimensions: 13'3" x 12
Dining room
- Level: First
- Area: 180
- Dimensions: 15' x 12'
Living room
- Level: First
- Area: 651
- Dimensions: 31' x 21'
Heating
- Electric, Zoned
Cooling
- Electric, Zoned
Appliances
- Included: Disposal, Refrigerator, Convection Oven, Gas Oven, Microwave, Gas Cooktop, Full Size, Dishwasher, Washer/Dryer
- Laundry: Electric Dryer Hookup
Features
- Balcony, Formal Entry/Foyer, Wired for Sound, Direct Elevator Access, All Bedrooms Down, En-Suite Bath, Walk-In Closet(s)
- Flooring: Carpet, Engineered Hardwood, Tile
- Doors: Insulated Doors
- Windows: Insulated/Low-E windows
Interior area
- Total structure area: 3,086
- Total interior livable area: 3,086 sqft
Property
Parking
- Parking features: Additional Parking, Assigned, Auto Garage Door Opener, Secured, Private Garage
- Has garage: Yes
Features
- Levels: 9 or More Story
- Patio & porch: Terrace
- Exterior features: Balcony/Terrace, Exercise Room, Storage, Trash Chute, Trash Pick Up, Dog Run, Pet Washing Station, Storage Outside of Unit
- Has view: Yes
- View description: South
Lot
- Features: Cleared
Details
- Parcel number: 0591290010028
Construction
Type & style
- Home type: Condo
- Property subtype: Condominium
Materials
- Batts Insulation
Condition
- New construction: Yes
- Year built: 2027
Details
- Builder name: Randall Davis
Utilities & green energy
Green energy
- Energy efficient items: Thermostat, Lighting, HVAC
Community & HOA
Community
- Features: Party Room
- Subdivision: Southampton Place Ext
HOA
- HOA fee: $1,600 monthly
Location
- Region: Houston
Financial & listing details
- Price per square foot: $1,094/sqft
- Date on market: 10/27/2026
- Listing terms: Cash,Conventional
- Ownership: Full Ownership
- Road surface type: Concrete, Curbs
Estimated market value
Not available
Estimated sales range
Not available
Not available
Price history
| Date | Event | Price |
|---|---|---|
| 10/27/2026 | Listed for sale | $3,375,000$1,094/sqft |
Source:  HAR #6329321 Report a problem | ||
Public tax history
Tax history is unavailable.
Monthly payment
Est. payment
Payment breakdown
Explore the cost of this home by adjusting the details. Changes won't be saved.Climate risks
Neighborhood: University Place
Nearby schools
Schools provided by the listing agent
- Elementary: Poe Elementary School
- Middle: Lanier Middle School
- High: Lamar High School (Houston)
Source: HAR. This data may not be complete. We recommend contacting the local school district to confirm school assignments for this home.
- $5,100,0003 bd5 ba4.4k sqft2360 Rice Blvd #1302, Houston, TX 77005New Construction
- $1,975,0002 bd3 ba1.8k sqft2360 Rice Blvd #603, Houston, TX 77005New Construction
- $2,500,0002 bd3 ba2.4k sqft2360 Rice Blvd #1103, Houston, TX 77005New Construction
- $4,400,0003 bd5 ba3.9k sqft2360 S Rice Blvd #PENTHOUSE 1201, Houston, TX 77005New Construction
Similar homes
- $2,000,0004 bd4 ba2.9k sqft5317 Cherokee St, Houston, TX 77005For Sale
 MLS ID #82714724, Chris Charboneau, Hunter Real Estate Group. HAR
- $2,500,0002 bd3 ba2.4k sqft2360 Rice Blvd #1103, Houston, TX 77005New ConstructionMLS ID #98270804, Gloria Tanksley, Randall Davis Co. LLC. HAR
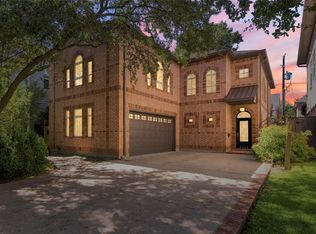
- $1,750,0004 bd4 ba3.4k sqft5910 Lake St, Houston, TX 77005For Sale
 MLS ID #41819855, Ashley Warren, Orchard Brokerage. HAR
- $2,768,0003 bd4 ba3k sqft1409 Post Oak Blvd Unit 2301, Houston, TX 77056For Sale
 MLS ID #69438038, Cesar Estefan, Douglas Elliman Real Estate. HAR
