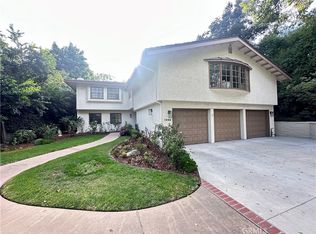
Behind a steeply pitched, shingled roof and stately wooden front door, the home evokes the charm of a storybook French cottage.The main level features a living room with a classic fireplace and restored original hardwood floors to the right, and a formal dining room flowing into a custom kitchen with stainless-steel appliances to the left. A private office and light-filled sunroom--opening directly to the backyard for seamless indoor-outdoor living--complete the downstairs.Upstairs, an original wooden staircase leads to a serene primary suite with a spa-inspired en-suite bath and scenic views, alongside three spacious bedrooms and a full bath. Lush landscaping, mature trees, intimate seating areas, and a two-car garage with ample parking complete this blend of historic heritage and modern Southern California living.
House for rent
Singlefamily
Available now
Cats, small dogs OK
Air conditioner, central air
In unit laundry
2 Parking spaces parking
What's special
Light-filled sunroomMature treesSpa-inspired en-suite bathSerene primary suiteScenic viewsSteeply pitched shingled roofOriginal wooden staircase
- 4 days |
- -- |
- -- |
Zillow last checked:
Listing updated:
Travel times

Let’s turn your rent into credit progress
Build credit history with every on-time payment and get credit for the payment you’re already making.
Facts & features
Interior
Bedrooms & bathrooms
- Bedrooms: 4
- Bathrooms: 3
- Full bathrooms: 2
- 3/4 bathrooms: 1
Rooms
- Room types: Foyer, Kitchen, Laundry, Living Room, Office, Primary Bedroom
Cooling
- Air Conditioner, Central Air
Appliances
- Included: Dishwasher, Dryer, Free-Standing Range, Washer
- Laundry: In Unit, Inside
Features
- Entrance Foyer, Primary Suite, Walk-In Closet(s)
- Has fireplace: Yes
Interior area
- Total interior livable area: 2,954 sqft
Property
Parking
- Total spaces: 2
- Details: Contact manager
Features
- Stories: 2
- Exterior features: Entrance Foyer, Primary Suite
- Pool features: Contact manager
- View description: Contact manager
Lot
- Features: Back Yard
Details
- Parcel number: 5332032006
Construction
Type & style
- Home type: SingleFamily
- Property subtype: SingleFamily
Condition
- Year built: 1940
Community & HOA
Community
- Features: Sidewalks
Location
- Region: San Marino
Financial & listing details
- Lease term: Negotiable
Nearby apartments for rent


Price history
| Date | Event | Price |
|---|---|---|
| 11/16/2026 | Listed for rent | $8,200$3/sqft |
Source: CRMLS #P1-29599 Report a problem | ||
| 5/25/2007 | Sold | $1,650,000$559/sqft |
Source: Public Record Report a problem | ||