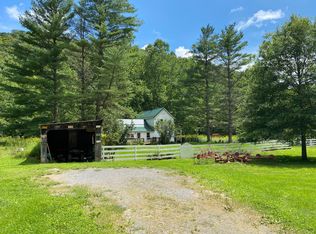
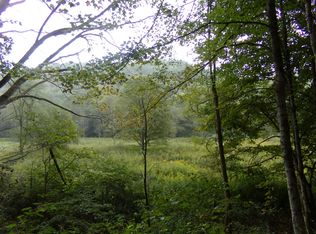
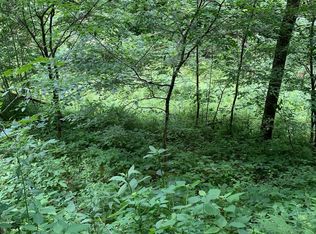

''Away From It All.'' ~50 acres at 2,400 ft elevation, cool breezes, beautiful hardwood forest, and valley views. ATV trail/ road to nice size flat with views. Hiking paths to the top of the ridge. Perfect location for hunting, cabins, or residence. Rock formations, wildlife, mature timber, privacy. Waterfall/ creek boundary. Good entrance. Property is located ~5 miles from Rt 219 on a paved, then gravel road. Sold by the boundary. Will split survey costs. Additional Information on Part of Map 35 Parcel 18.1
1. Property is part of Map 35 Parcel 18.1.
Lot/land
$110,000
2360 Robins Fork Rd, Renick, WV 24966
--beds
0baths
50Acres
Unimproved Land
Built in ----
50 Acres Lot
$-- Zestimate®
$--/sqft
$-- HOA
What's special
Beautiful hardwood forestValley viewsRock formationsMature timberGood entranceCool breezes
- 831 days
- 443
- 49
Zillow last checked:
Listing updated:
Listed by:
Alinda Lee Perrine 304-667-3334,
RE/MAX LIFESTYLE REALTY
Source: GVMLS,MLS#: 24-786
Facts & features
Interior
Bedrooms & bathrooms
- Bathrooms: 0
Property
Features
- Has view: Yes
- View description: Mountain(s), Valley, Wooded, Stream/Creek Side
- Has water view: Yes
- Water view: Stream/Creek Side
Lot
- Size: 50 Acres
Details
- Parcel number: 18.1 PO
- Zoning: No
Community & HOA
Location
- Region: Renick
Financial & listing details
- Annual tax amount: $562
- Date on market: 7/5/2026
Estimated market value
Not available
Estimated sales range
Not available
Not available
Price history
| Date | Event | Price |
|---|---|---|
| 5/15/2025 | Price change | $110,000-18.5% |
Source:  GVMLS #24-786 Report a problem GVMLS #24-786 Report a problem | ||
| 12/12/2024 | Price change | $134,900-9.3% |
Source: GVMLS #24-786 Report a problem | ||
| 11/22/2024 | Price change | $148,800-6.4% |
Source: GVMLS #24-786 Report a problem | ||
| 6/18/2024 | Listed for sale | $159,000 |
Source: GVMLS #24-786 Report a problem | ||
Public tax history
Tax history is unavailable.
Monthly payment
Climate risks
Neighborhood: 24966
Nearby schools
Schools provided by the listing agent
- High: Greenbrier East
Source: GVMLS. This data may not be complete. We recommend contacting the local school district to confirm school assignments for this home.
Similar homes
- $88,00024.05 acresN Route 219, Renick, WV 24966Lot/Land
 MLS ID #26-341, Tom H. Johnson, Coldwell Banker Stuart and Watts Real Estate. GVMLS
 - $149,90075 acresRoute 5, Renick, WV 24966Lot/Land
 MLS ID #WVGB2000162, Billy Howard, Burch Real Estate Group, LLC. Bright MLS
 - $65,0008.64 acres300 Droop Mountain Rd, Hillsboro, WV 24946Lot/Land
 MLS ID #26-959, Richard Chase Erlewine, Red Oak Realty. GVMLS
 - $65,00032.52 acresOverlook, White Sulphur Springs, WV 24986Lot/Land
 MLS ID #25-6, Tom H. Johnson, Coldwell Banker Stuart and Watts Real Estate. GVMLS
 - $69,0001.18 acres1 Route 219, Renick, WV 24966Lot/LandMLS ID #24-1109, Alinda Lee Perrine, RE/MAX LIFESTYLE REALTY. GVMLS
- $99,90010.2 acresWatts Dr, Lewisburg, WV 24901Lot/LandMLS ID #26-4, Liz Wickline, Country Road Realty, LLC. GVMLS
- $84,9004.15 acresMaple Carriage Dr, Lewisburg, WV 24901Lot/LandMLS ID #26-64, Curtis L Persinger Jr, Greenbrier Real Estate Service. GVMLS
- $159,9006.62 acres1131 Woodrow Rd, Marlinton, WV 24954Lot/LandMLS ID #26-584, Richard Chase Erlewine, Red Oak Realty. GVMLS
- $65,0002.05 acresLOT 23 Valley Ridge Cir, Frankford, WV 24938Lot/LandMLS ID #26-396, Bobbie Jackson, RE/MAX LIFESTYLE REALTY. GVMLS
- $129,0001 acreKeister Rd, Lewisburg, WV 24901Lot/LandMLS ID #26-789, Jennifer Blake Poage, Fathom Realty, LLC. GVMLS
- $89,9002 acres21113 Seneca Trl, Marlinton, WV 24954Lot/LandMLS ID #26-898, Oak Hall, Red Oak Realty. GVMLS
