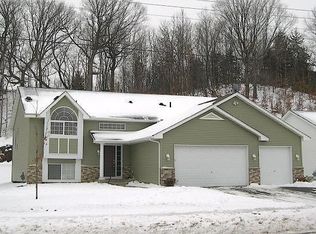
Welcome to this spacious 5 bedroom, 3 bath home that offers the perfect blend of comfort, style, and functionality! Open kitchen, dining and living room with vaulted ceilings and plenty of room for family gatherings. Enjoy 3 bedrooms on one floor with a primary suite that has a walk-in closet and a private full bath. Wonderful fenced backyard with a wooded view has plenty of room for kids (playset stays!) and pets both. Lower level has a huge family room with adjacent playroom, a 2nd gas fireplace, and 2 additional bedrooms and 3/4 bath. Family room, basement hall and bedrooms plus one upper bedroom freshly painted. Brand new furnace! 2 year old hot water heater and refrigerator. 3 car garage is insulated and heated. One year HSA warranty included. Call to see!
Closed
Zillow last checked:
Listing updated:
Bought with:
Taryn C Kelzer
Coldwell Banker Realty
Source: NorthstarMLS as distributed by MLS GRID,MLS#: 6557102
Price history
| Date | Event | Price |
|---|---|---|
| 8/30/2024 | Sold | $460,000-1.1%$171/sqft |
Source:  NorthstarMLS as distributed by MLS GRID #6557102 Report a problem NorthstarMLS as distributed by MLS GRID #6557102 Report a problem | ||
| 7/24/2024 | Pending sale | $465,000$172/sqft |
Source: NorthstarMLS as distributed by MLS GRID #6557102 Report a problem | ||
| 7/19/2024 | Listing removed | -- |
Source: NorthstarMLS as distributed by MLS GRID #6557102 Report a problem | ||
| 6/29/2024 | Listed for sale | $465,000$172/sqft |
Source: NorthstarMLS as distributed by MLS GRID #6557102 Report a problem | ||
| 6/13/2024 | Listing removed | -- |
Source: NorthstarMLS as distributed by MLS GRID #6515338 Report a problem | ||
| 6/7/2024 | Price change | $465,000-2.1%$172/sqft |
Source: NorthstarMLS as distributed by MLS GRID #6515338 Report a problem | ||
| 5/9/2024 | Price change | $475,000-2.1%$176/sqft |
Source: NorthstarMLS as distributed by MLS GRID #6515338 Report a problem | ||
| 4/18/2024 | Listed for sale | $485,000+12.5%$180/sqft |
Source: NorthstarMLS as distributed by MLS GRID #6515338 Report a problem | ||
| 4/6/2021 | Sold | $431,000+8.3%$160/sqft |
Source: NorthstarMLS as distributed by MLS GRID #5707139 Report a problem | ||
| 4/2/2021 | Pending sale | $397,900$148/sqft |
Source:  Edina Realty #5707139 Report a problem Edina Realty #5707139 Report a problem | ||
| 2/13/2021 | Listing removed | -- |
Source: Edina Realty Report a problem | ||
| 2/11/2021 | Listed for sale | $397,900+32.6%$148/sqft |
Source: Edina Realty, Inc., a Berkshire Hathaway affiliate #5707139 Report a problem | ||
| 3/4/2016 | Sold | $300,000$111/sqft |
Source: NorthstarMLS as distributed by MLS GRID #4652158 Report a problem | ||
| 1/26/2016 | Pending sale | $300,000$111/sqft |
Source: Edina Realty, Inc., a Berkshire Hathaway affiliate #4652158 Report a problem | ||
| 11/9/2015 | Price change | $300,000-3.2%$111/sqft |
Source: Edina Realty, Inc., a Berkshire Hathaway affiliate #4652158 Report a problem | ||
| 10/8/2015 | Listed for sale | $310,000+18.1%$115/sqft |
Source: Edina Realty, Inc., a Berkshire Hathaway affiliate #4652158 Report a problem | ||
| 9/10/2004 | Sold | $262,474$97/sqft |
Source: Public Record Report a problem | ||
Nearby homes
Get a cash offer in 3 minutes
Find out how much your home could sell for in as little as 3 minutes with a no-obligation cash offer.
Estimated market value
$487,200
