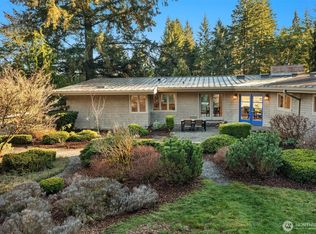
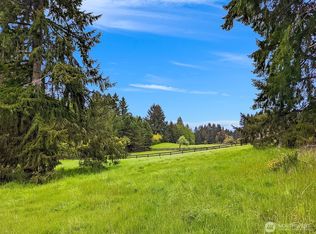
Rosebriar Farm on Vashon Island – Discover serenity and privacy within these 6+ gated acres set in a prime mid-island location. This beautifully crafted 4+ bedroom, 3 bath modern farmhouse showcases the renowned quality of Ed Palmer Construction. Soaring cedar-clad ceilings greet you at the entrance - sunlit interiors, a main-floor primary suite, and thoughtfully updated kitchen and baths check every box on your wish list. Enjoy seamless indoor-outdoor living with a spacious west-facing veranda and an expansive deck just off the kitchen. The exquisitely landscaped deer-fenced grounds feature a climbing-rose lined circular drive, stone terracing, and a kitchen garden with established berries, fruit trees, and raised vegetable beds. A charming small barn and sturdy chicken coop invite your hobby farm dreams. The property’s infrastructure is meticulously maintained, offering a newer detached garage, EV charging, automatic 60KW generator and 35-zone irrigation system. Surrounded by nature, the pristine 20-acre Fisher Forest adjoins the western property boundary. Experience the very best of Vashon Island living here.
Sold
Listed by: Windermere Vashon • Mary Margaret Briggs • 206-276-2158
Bought with: Windermere RE Greenwood
$1,550,000
23603 Old Mill Road SW, Vashon, WA 98070
4beds
3,470sqft
Single Family Residence
Built in 1991
6.44 Acres Lot
$1,506,200 Zestimate®
$447/sqft
$4,558 Estimated rent
Home value
$1,506,200
$1.39M - $1.63M
$4,558/mo
Zestimate® history
Owner options
List your home for rent
$4,558/mo
Rent Zestimate®
Find your next renter with Zillow Rental Manager. Plus, with online applications, you can quickly screen prospective tenants – for free.
$4,558/mo
Rent Zestimate®
Refinance and save
$10,136/mo
Est. payment
Refinancing to a lower rate could help reduce your monthly payments and save thousands over the life of the loan.
$10,136/mo
Est. payment
Explore your selling options
Work with a Zillow partner agent
Leverage their expertise and Zillow's premium Showcase listings to get your home seen by more buyers.
Get startedList with your own agent
Get your home in front of millions of buyers by listing it on Zillow.
Learn how to do itSell it yourself
Take full control of how buyers see your home on Zillow by listing For Sale by Owner (FSBO).
List your homeWhat's special
Charming small barnSturdy chicken coopNewer detached garageSoaring cedar-clad ceilingsStone terracingMain-floor primary suiteExquisitely landscaped deer-fenced grounds
Zillow last checked:
Listing updated:
Listed by:
Mary Margaret Briggs 206-276-2158 MMBriggs@windermere.com,
Windermere Vashon
Bought with:
Junior Torres, 100407
Windermere RE Greenwood
Source: NWMLS as distributed by MLS GRID,MLS#: 2510507
Facts & features
Interior
Bedrooms & bathrooms
- Bedrooms: 4
- Bathrooms: 3
- Full bathrooms: 1
- 3/4 bathrooms: 1
- 1/2 bathrooms: 1
- Main level bathrooms: 2
- Main level bedrooms: 2
Primary bedroom
- Level: Main
Bedroom
- Level: Second
Bedroom
- Level: Second
Bedroom
- Level: Main
Bathroom full
- Level: Second
Bathroom three quarter
- Level: Main
Other
- Level: Main
Bonus room
- Level: Main
Den office
- Level: Main
Dining room
- Level: Main
Entry hall
- Level: Main
Kitchen with eating space
- Level: Main
Living room
- Level: Main
Rec room
- Level: Lower
Utility room
- Level: Main
Heating
- Fireplace, Forced Air, Heat Pump, Radiant, Stove/Free Standing, Electric, Wood
Cooling
- Heat Pump
Appliances
- Included: Dishwasher, Dryer, Microwave, Refrigerator, Stove(s)/Range(s), Washer, Dishwasher(s), Dryer(s), Microwave(s), Refrigerator(s), Washer(s), Water Heater: Electric - New, Water Heater Location: Basement
Features
- Dining Room
- Flooring: Ceramic Tile, Hardwood
- Doors: French Doors
- Windows: Dbl Pane/Storm Window, Skylight(s)
- Basement: Partially Finished
- Number of fireplaces: 2
- Fireplace features: Wood Burning, Lower Level: 1, Main Level: 1, Fireplace
Interior area
- Total structure area: 3,470
- Total interior livable area: 3,470 sqft
Property
Parking
- Total spaces: 5
- Parking features: Detached Garage, Off Street
- Has garage: Yes
- Covered spaces: 2
- Uncovered spaces: 3
Features
- Levels: One and One Half
- Stories: 1
- Entry location: Main
- Patio & porch: Dbl Pane/Storm Window, Dining Room, Fireplace, French Doors, Skylight(s), Sprinkler System, Vaulted Ceiling(s), Walk-In Closet(s), Water Heater, Wired for Generator
- Has view: Yes
- View description: Territorial
- Waterfront features: Creek
Lot
- Size: 6.44 Acres
- Features: Adjacent to Public Land, Paved, Secluded, Athletic Court, Barn, Cabana/Gazebo, Cable TV, Deck, Dog Run, Electric Car Charging, Fenced-Partially, Gated Entry, High Speed Internet, Irrigation, Outbuildings, Propane
- Topography: Level,Sloped,Terraces
- Residential vegetation: Fruit Trees, Garden Space, Wooded
Details
- Parcel number: 1322029054
- Zoning: RA5-SO
- Zoning description: Jurisdiction: County
- Special conditions: Standard
- Other equipment: Wired for Generator
Construction
Type & style
- Home type: SingleFamily
- Architectural style: Contemporary,1 1/2 Stry w/Bsmt
- Property subtype: Single Family Residence
Materials
- Wood Siding
- Foundation: Poured Concrete
- Roof: Composition
Condition
- Good
- Year built: 1991
Details
- Builder name: Ed Palmer
Utilities & green energy
- Electric: Company: PSE
- Sewer: Septic Tank, Company: Septic
- Water: Individual Well, Company: Individual Well
- Utilities for property: Comcast, Comcast
Community & HOA
Community
- Subdivision: Vashon Island
Location
- Region: Vashon
Financial & listing details
- Price per square foot: $447/sqft
- Tax assessed value: $1,066,000
- Annual tax amount: $11,826
- Date on market: 4/21/2026
- Listing terms: Conventional
- Inclusions: Dishwasher(s), Dryer(s), Microwave(s), Refrigerator(s), Stove(s)/Range(s), Washer(s)
Price history
| Date | Event | Price |
|---|---|---|
| 6/4/2026 | Sold | $1,550,000-2.8%$447/sqft |
Source:  NWMLS as distributed by MLS GRID #2510507 Report a problem NWMLS as distributed by MLS GRID #2510507 Report a problem | ||
| 5/3/2026 | Pending sale | $1,595,000$460/sqft |
Source: NWMLS as distributed by MLS GRID #2510507 Report a problem | ||
| 4/21/2026 | Listed for sale | $1,595,000+233%$460/sqft |
Source: NWMLS as distributed by MLS GRID #2510507 Report a problem | ||
| 7/11/2003 | Sold | $479,000$138/sqft |
Source: Public Record Report a problem | ||
Public tax history
| Year | Property taxes | Tax assessment |
|---|---|---|
| 2025 | $11,826 +0% | $1,066,000 -3.2% |
| 2024 | $11,823 -1.4% | $1,101,000 +0.7% |
| 2023 | $11,991 +2% | $1,093,000 -12.1% |
| 2022 | $11,760 +15.1% | $1,244,000 +41.5% |
| 2021 | $10,218 +8.4% | $879,000 +19.6% |
| 2020 | $9,424 +13.7% | $735,000 +6.8% |
| 2019 | $8,285 +11% | $688,000 +7.3% |
| 2018 | $7,463 +2.4% | $641,000 +12.7% |
| 2017 | $7,285 +5.6% | $569,000 +16.8% |
| 2016 | $6,900 | $487,000 +4.3% |
| 2015 | $6,900 | $467,000 -13.7% |
| 2014 | $6,900 | $541,000 +11.1% |
| 2013 | $6,900 | $487,000 +7.3% |
| 2012 | -- | $454,000 -10.6% |
| 2011 | -- | $508,000 -15.1% |
| 2010 | -- | $598,000 |
| 2009 | -- | $598,000 +19.1% |
| 2007 | -- | $502,000 +8% |
| 2006 | -- | $465,000 +15.4% |
| 2005 | -- | $403,000 +9.8% |
| 2001 | $4,446 +5.9% | $367,000 +10.5% |
| 2000 | $4,199 | $332,000 |
Find assessor info on the county website
Neighborhood: 98070
Nearby homes
- $1,167,0003 bd2 ba1.6k sqft11918 SW 236th St, Vashon, WA 98070Sold
- $599,0008.78 acres11920 SW 232nd St, Vashon, WA 98070Sold
- $1,547,0005 bd4 ba5.5k sqft12504 SW 232nd St, Vashon, WA 98070For Sale

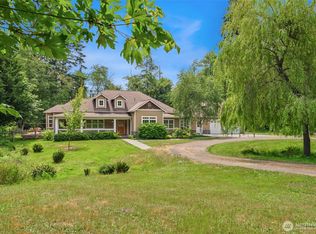
- $1,148,7503 bd3 ba2.4k sqft23707 115th Ave SW, Vashon, WA 98070Sold
- $900,00018.66 acres22710 Wax Orchard Rd SW, Vashon, WA 98070Sold
- $689,5002 bd1 ba924 sqft24326 129th Ave SW, Vashon, WA 98070Sold
- $1,095,00018.66 acres12890 SW 232nd St, Vashon, WA 98070Sold
- $950,0003 bd2 ba2.9k sqft11706 SW 232nd St, Vashon, WA 98070Sold
Nearby schools
GreatSchools rating
- 8/10Chautauqua Elementary SchoolGrades: PK-5Distance: 3.1 mi
- 8/10Mcmurray Middle SchoolGrades: 6-8Distance: 3.1 mi
- 9/10Vashon Island High SchoolGrades: 9-12Distance: 2.8 mi
Schools provided by the listing agent
- Elementary: Chautauqua Elem
- Middle: Mcmurray Mid
- High: Vashon Isl High
Source: NWMLS as distributed by MLS GRID. This data may not be complete. We recommend contacting the local school district to confirm school assignments for this home.


Get pre-qualified for a loan
At Zillow Home Loans, we can pre-qualify you in as little as 5 minutes with no impact to your credit score.An equal housing lender. NMLS #10287.
- Washington
- King County
- Vashon
- 98070
- 23603 Old Mill Road SW
