Are you looking for a gorgeously updated 4 bed/2.5 bath home on 1+ acre of private, landscaped property that is walking distance to Stevenson High School? Did we mention it is in Vernon Township which means lower taxes and no property transfer tax?!? The heart of the home is the open layout from the eat in kitchen; complete with quartz counters, Viking range/hood, double oven, and plenty of counter/storage space. The kitchen leads into the open living room and family room featuring a 3 sided fireplace, brand new oak hardwood floors, and new LED can lights. The main level primary en suite has everything you need including a large walk-in closet, and fully renovated bathroom with dual sinks, walk-in shower, and soaking tub. A large dining room and renovated powder room complete the main level. The second floor boasts three generously sized bedrooms, another fully renovated bathroom with dual sinks, and newly renovated second floor laundry room. The basement spans the footprint of the entire home and provides endless possibilities for recreation, storage, and more. Outside is your our tranquil retreat to relax and enjoy nature with complete privacy, water features, paver patio, and gazebo. Be sure to see the full list of updates in the "additional info", but some highlights include a new roof (2023), cedar gazebo, new oak hardwood floors, all bathrooms renovated, new LED can lights, all interior modern doors, custom blinds in living room, custom shades on rear sliding door, new septic tank & Lift station (2019), new sump pump with battery backup, and Ecobee thermostat. Walking distance to schools, restaurants and the Metra train line.
Closed
Zillow last checked:
Listing updated:
Bought with:
Gayle Mullins
Platinum Partners Realtors
Source: MRED as distributed by MLS GRID,MLS#: 12126663
Price history
| Date | Event | Price |
|---|---|---|
| 9/5/2024 | Sold | $857,000+0.8%$267/sqft |
Source:  MRED as distributed by MLS GRID #12126663 Report a problem MRED as distributed by MLS GRID #12126663 Report a problem | ||
| 8/28/2024 | Pending sale | $850,000$265/sqft |
Source: MRED as distributed by MLS GRID #12126663 Report a problem | ||
| 8/9/2024 | Contingent | $850,000$265/sqft |
Source: MRED as distributed by MLS GRID #12126663 Report a problem | ||
| 8/1/2024 | Listed for sale | $850,000+71.7%$265/sqft |
Source: MRED as distributed by MLS GRID #12126663 Report a problem | ||
| 10/16/2020 | Sold | $495,000-4.8%$154/sqft |
Source: MRED as distributed by MLS GRID #10750721 Report a problem | ||
| 9/15/2020 | Pending sale | $519,900$162/sqft |
Source: @properties #10750721 Report a problem | ||
| 8/17/2020 | Price change | $519,900-1%$162/sqft |
Source: @properties #10750721 Report a problem | ||
| 7/12/2020 | Listed for sale | $524,900$164/sqft |
Source: @properties #10750721 Report a problem | ||
| 7/7/2020 | Pending sale | $524,900$164/sqft |
Source: @properties #10750721 Report a problem | ||
| 6/17/2020 | Price change | $524,900-0.9%$164/sqft |
Source: @properties #10750721 Report a problem | ||
| 4/27/2020 | Price change | $529,900-1.9%$165/sqft |
Source: @properties #10750721 Report a problem | ||
| 2/13/2020 | Price change | $539,900-1.8%$168/sqft |
Source: @properties #10750721 Report a problem | ||
| 7/26/2019 | Listed for sale | $550,000+0%$171/sqft |
Source: Keller Williams Success Realty #10464826 Report a problem | ||
| 6/16/2019 | Listing removed | $549,900$171/sqft |
Source: @properties #10347746 Report a problem | ||
| 4/17/2019 | Price change | $549,900-1.8%$171/sqft |
Source: @properties #10347746 Report a problem | ||
| 2/4/2019 | Price change | $559,900-0.9%$174/sqft |
Source: @properties #10347746 Report a problem | ||
| 10/8/2018 | Price change | $564,900-1.7%$176/sqft |
Source: @properties #10347746 Report a problem | ||
| 8/3/2018 | Price change | $574,900-2.5%$179/sqft |
Source: @properties #10347746 Report a problem | ||
| 6/22/2018 | Listed for sale | $589,900$184/sqft |
Source: @properties #10347746 Report a problem | ||
Nearby homes
- $727,200-- bd2 ba3k sqft23583 N Raleigh Dr, Prairie View, IL 60069Off Market
- $725,100-- bd3 ba2.9k sqft23631 N Raleigh Dr, Prairie View, IL 60069Off Market
- $909,7004 bd3 ba4k sqft23559 N Raleigh Dr, Prairie View, IL 60069Off Market
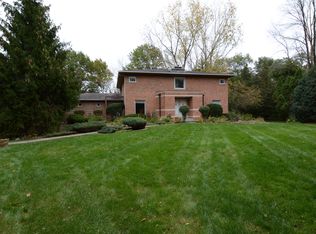
- $672,1004 bd3 ba3.3k sqft23655 N Raleigh Dr, Prairie View, IL 60069Off Market
Get a cash offer in 3 minutes
Find out how much your home could sell for in as little as 3 minutes with a no-obligation cash offer.
Estimated market value
$949,700
