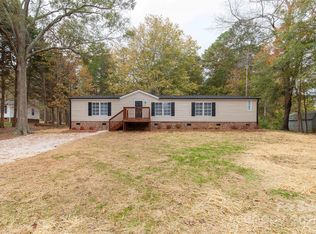
Welcome Home! From the moment you arrive, you'll appreciate the warmth, charm, and exceptional care that have gone into this beautiful home. Imagine beginning your mornings or ending your evenings on the oversized covered front porch, relaxing in your favorite rocking chair while enjoying the peaceful surroundings and quiet country atmosphere.
Inside, you'll discover a home that has been lovingly maintained and is truly move-in ready. The inviting floor plan offers comfortable everyday living with spacious gathering areas, a beautiful kitchen, an adjoining dining area perfect for family meals or entertaining, and a welcoming living room that instantly feels like home. Upstairs, you'll find three comfortable bedrooms and two-and-a-half baths designed to provide both privacy and functionality.
Outdoor living is just as impressive. The fully fenced backyard provides plenty of room for pets, play, gardening, or simply enjoying the outdoors. Whether you're hosting family cookouts under the gazebo, relaxing with friends on the covered screened porch, or watching the kids play in the backyard, this property offers multiple spaces to enjoy every season.
Car enthusiasts, hobbyists, and those needing extra storage will appreciate the oversized two-car garage, offering abundant space for vehicles, tools, lawn equipment, and all the extras that often don't fit in a standard garage.
Recent improvements include a new roof installed in 2023, providing added peace of mind for years to come.
Conveniently located just outside of York, you'll enjoy the best of both worlds—the tranquility and privacy of country living with easy access to shopping, dining, schools, and everyday conveniences just minutes away.
If you've been searching for a home that combines comfort, space, outdoor living, thoughtful updates, and a peaceful setting, your search may be over. Come experience everything this exceptional home has to offer—you'll quickly understand why it's so easy to picture yourself living here!
Closed
Zillow last checked:
Listing updated:
Bought with:
Matt Lawson
Real Broker, LLC
Source: Canopy MLS as distributed by MLS GRID,MLS#: 4398043
Price history
| Date | Event | Price |
|---|---|---|
| 8/31/2026 | Sold | $415,000-3.3%$213/sqft |
Source:  Canopy MLS as distributed by MLS GRID #4398043 Report a problem Canopy MLS as distributed by MLS GRID #4398043 Report a problem | ||
| 6/26/2026 | Listed for sale | $429,000$220/sqft |
Source: Canopy MLS as distributed by MLS GRID #4398043 Report a problem | ||
Get a cash offer in 3 minutes
Find out how much your home could sell for in as little as 3 minutes with a no-obligation cash offer.
Estimated market value
$415,100
