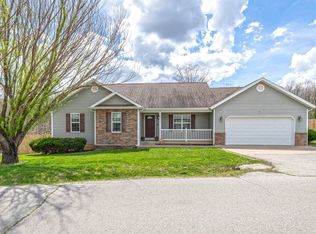
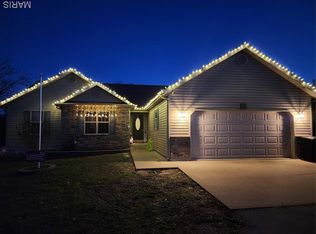
Welcome home to this beautifully designed 4-bedroom, 3-bath home featuring the open floor plan you've been searching for! Nestled in a quiet subdivision, this home offers the perfect blend of style, space, and functionality.
The stunning kitchen is truly the heart of the home—modern, timeless, and designed for both everyday living and entertaining. The spacious primary suite offers a private retreat with an ensuite bathroom you'll absolutely love. Two additional bedrooms and a full bath complete the main level.
Downstairs, the walkout basement is made for entertaining with an oversized family room, an additional bedroom, and a convenient Jack-and-Jill bathroom, making it ideal for guests or extended family.
Step outside onto the beautiful back deck overlooking the fully privacy-fenced backyard—the perfect place to relax while watching the kids or your four-legged family members play. A generously sized garage provides plenty of room for vehicles, storage, and hobbies.
If you've been searching for a home with an open layout, walkout basement, and room for everyone, this one is ready to welcome you home!
Closed
Zillow last checked:
Listing updated:
Bought with:
Misty D MacDonald, 2014037137
NextHome Team Ellis
Source: MARIS,MLS#: 26042663 Originating MLS: Pulaski County Board of REALTORS
Originating MLS: Pulaski County Board of REALTORSPrice history
| Date | Event | Price |
|---|---|---|
| 9/15/2026 | Sold | -- |
Source:  MARIS #26042663 Report a problem MARIS #26042663 Report a problem | ||
| 8/7/2026 | Pending sale | $315,000$126/sqft |
Source: MARIS #26042663 Report a problem | ||
| 7/6/2026 | Listed for sale | $315,000+10.7%$126/sqft |
Source: MARIS #26042663 Report a problem | ||
| 6/2/2023 | Sold | -- |
Source: MARIS #23019794 Report a problem | ||
| 4/18/2023 | Contingent | $284,500$114/sqft |
Source: MARIS #23019794 Report a problem | ||
| 4/14/2023 | Price change | $284,500+21.1%$114/sqft |
Source: MARIS #23019794 Report a problem | ||
| 10/21/2021 | Pending sale | $234,900$94/sqft |
Source: MARIS #21063283 Report a problem | ||
| 10/20/2021 | Listed for sale | $234,900$94/sqft |
Source: MARIS #21063283 Report a problem | ||
Sell for more on Zillow
Get a Zillow Showcase℠ listing at no additional cost and you could sell for .
$310,100
2% more
+$6,202
With Zillow Showcase(estimated)
$316,302
