ONE-OF-A-KIND PROPERTY IN HIGHLANDVILLE, MISSOURI!Discover the perfect blend of modern updates, peaceful country living, and exceptional amenities on nearly 3 acres! This beautifully maintained home offers 4 bedrooms (1 nonconforming), 3 bathrooms, and a stunning, thoughtfully designed layout. Enjoy beautifully updated bathrooms, a cozy wood-burning fireplace, and private deck access from every bedroom!The newly installed circle driveway welcomes you with a picturesque pond at its center, perfect for fishing! A detached garage with workshop space features concrete floors and electric, ideal for hobbies, projects, or extra storage. Additional highlights include two HVAC systems, including an all-electric unit serving the primary suite, premium Starlink internet, and a high-end water softening system with reverse osmosis filtration.All appliances convey, including the refrigerator, washer, and dryer! Located within walking distance to James River, this property offers the perfect combination of privacy, convenience, and outdoor recreation.Meticulously cared for and loaded with upgrades, this exceptional property is truly a rare find! Schedule your private showing today--you won't be disappointed!
Active
$525,000
571 Rainbow Valley Drive, Highlandville, MO 65669
4beds
1,713sqft
Single Family Residence
Built in 1996
2.94 Acres Lot
$497,000 Zestimate®
$306/sqft
$-- HOA
What's special
Cozy wood-burning fireplaceModern updatesNewly installed circle drivewayBeautifully updated bathroomsTwo hvac systemsStunning thoughtfully designed layout
- 2 days
- 217
- 10
Likely to sell faster than
Zillow last checked:
Listing updated:
Listed by:
Amber E. Eftink 417-268-5772,
Eftink Real Estate
Source: SOMOMLS as distributed by MLS GRID,MLS#: 60336597
Facts & features
Interior
Bedrooms & bathrooms
- Bedrooms: 4
- Bathrooms: 3
- Full bathrooms: 3
Rooms
- Room types: Loft, Office, Master Bedroom
Heating
- Heat Pump, Fireplace(s), Electric, Propane
Cooling
- Central Air
Appliances
- Included: Disposal, Propane Water Heater, Dryer, Washer, Microwave, Water Softener Owned, Refrigerator
- Laundry: Main Level, W/D Hookup
Features
- Quartz Counters, Internet - Satellite, Granite Counters, Walk-In Closet(s), Walk-in Shower
- Flooring: Carpet, Tile, Hardwood
- Windows: Double Pane Windows
- Has basement: No
- Attic: Pull Down Stairs
- Has fireplace: Yes
- Fireplace features: Living Room, Wood Burning
Interior area
- Total structure area: 1,713
- Total interior livable area: 1,713 sqft
- Finished area above ground: 1,713
- Finished area below ground: 0
Property
Parking
- Total spaces: 2
- Parking features: Circular Driveway
- Garage spaces: 2
- Has uncovered spaces: Yes
Features
- Levels: Two
- Stories: 2
Lot
- Size: 2.94 Acres
- Features: Acreage
Details
- Parcel number: 019.030000000007.001
Construction
Type & style
- Home type: SingleFamily
- Property subtype: Single Family Residence
Materials
- Cedar
- Foundation: Crawl Space
Condition
- Year built: 1996
Utilities & green energy
- Sewer: Septic Tank
- Water: Private
Community & HOA
Community
- Security: Carbon Monoxide Detector(s), Smoke Detector(s)
- Subdivision: N/A
Location
- Region: Highlandville
Financial & listing details
- Price per square foot: $306/sqft
- Tax assessed value: $98,200
- Annual tax amount: $942
- Date on market: 10/19/2026
- Listing terms: Cash,VA Loan,USDA/RD,FHA,Conventional
- Road surface type: Asphalt
Estimated market value
$497,000
$472,000 - $522,000
$1,501/mo
Price history
| Date | Event | Price |
|---|---|---|
| 10/19/2026 | Listed for sale | $525,000$306/sqft |
Source:  SOMOMLS as distributed by MLS GRID #60336597 Report a problem | ||
Public tax history
| Year | Property taxes | Tax assessment |
|---|---|---|
| 2025 | $945 -0.1% | $18,660 |
| 2024 | $946 +0.4% | $18,660 |
| 2023 | $943 +0.3% | $18,660 |
| 2022 | $939 -0.6% | $18,660 |
| 2021 | $946 +0.2% | $18,660 |
| 2020 | $944 | $18,660 |
| 2019 | -- | $18,660 |
| 2018 | -- | $18,660 |
| 2017 | $940 +0.1% | $18,660 |
| 2016 | $938 +2.4% | $18,660 |
| 2015 | $916 +3% | $18,660 -5.4% |
| 2014 | $889 -5.2% | $19,720 |
| 2012 | $938 +1.3% | $19,720 |
| 2011 | $926 +0.7% | $19,720 |
| 2010 | $920 | $19,720 |
Find assessor info on the county website
Monthly payment
Est. payment
Payment breakdown
Explore the cost of this home by adjusting the details. Changes won't be saved.Climate risks
Neighborhood: 65669
Nearby schools
Schools provided by the listing agent
- Elementary: Galena
- Middle: Galena
- High: Galena
Source: SOMOMLS as distributed by MLS GRID. This data may not be complete. We recommend contacting the local school district to confirm school assignments for this home.
- $277,600-- bd-- ba2.1k sqft559 Rainbow Valley Dr, Highlandville, MO 65669Off Market
- $--4 bd3 ba2.4k sqft667 Rainbow Valley Dr, Highlandville, MO 65669Sold

- $45,0003 bd-- ba1.1k sqft773 Rainbow Valley Dr, Highlandville, MO 65669Off Market
- $437,7004 bd3 ba2.3k sqft536 Rainbow Valley Dr., Highlandville, MO 65669Off Market
Similar homes
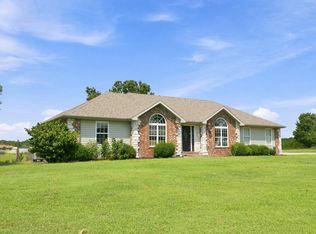
- $444,9003 bd2 ba2.4k sqft355 Julip Lane, Highlandville, MO 65669Active
 MLS ID #60333258, Lexus J Keeslar, Murney Associates - Primrose. SOMOMLS as distributed by MLS GRID
- $550,0003 bd2 ba2.1k sqft1800 Yoachum Drive, Nixa, MO 65714Active
 MLS ID #60335014, Adam Graddy, Keller Williams Local. SOMOMLS as distributed by MLS GRID
- $699,9003 bd2 ba2.3k sqft2011 Lane Branch Road, Crane, MO 65633Active
 MLS ID #60336601, Hilary Pennarts, ReeceNichols - Springfield. SOMOMLS as distributed by MLS GRID
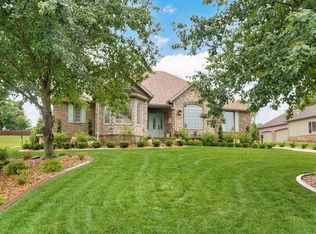
- $519,9003 bd3 ba2.4k sqft6071 S Overlook Trail, Springfield, MO 65810Active
 MLS ID #60336710, Austin Brady Morton, Sturdy Real Estate. SOMOMLS as distributed by MLS GRID
- $570,0003 bd3 ba2.3k sqft1627 W Riverbluff Lane, Nixa, MO 65714ActiveMLS ID #60333276, Joy Bray, Gateway Real Estate Team LLC. SOMOMLS as distributed by MLS GRID
- $373,0003 bd2 ba1.7k sqft755 Highlandville Road, Highlandville, MO 65669ActiveMLS ID #60334163, Susan Herron, Keller Williams Local. SOMOMLS as distributed by MLS GRID
- $590,0004 bd3 ba2.3k sqft940 S Old Riverdale Road, Nixa, MO 65714ActiveMLS ID #60335682, Julie Allen, Murney Associates - Primrose. SOMOMLS as distributed by MLS GRID
- $542,9003 bd4 ba2.3k sqft2441 State Highway Zz, Billings, MO 65610ActiveMLS ID #60333648, Laura L. Duckworth, EXP Realty LLC. SOMOMLS as distributed by MLS GRID
- $485,0004 bd3 ba2.4k sqft1701 Jackson Spring Road, Ozark, MO 65721ActiveMLS ID #60331059, Paul Richard, EXP Realty, LLC.. SOMOMLS as distributed by MLS GRID
- $484,0004 bd2 ba1.8k sqft742 Azalea Lane, Clever, MO 65631ActiveMLS ID #60329817, Wem Oaks, Keller Williams Local. SOMOMLS as distributed by MLS GRID
- $424,9003 bd2 ba1.8k sqft617 Crossing Drive, Branson West, MO 65737ActiveMLS ID #60336596, Heather Tankersley, Keller Williams Tri-Lakes. SOMOMLS as distributed by MLS GRID
- $575,0003 bd2 ba2.2k sqft148 Appaloosa Trail, Saddlebrooke, MO 65630ActiveMLS ID #60335266, Team Serrano, Assist 2 Sell. SOMOMLS as distributed by MLS GRID
- $499,9004 bd2 ba2.1k sqft150 Jim Linegar Lane, Branson West, MO 65737ActiveMLS ID #60326363, Ann Ferguson, Keller Williams Tri-Lakes. SOMOMLS as distributed by MLS GRID
- $435,0004 bd3 ba2.2k sqft328 Three Pines Circle, Reeds Spring, MO 65737ActiveMLS ID #60336082, Sarah A. Schrunk, Murney Associates - Tri-Lakes. SOMOMLS as distributed by MLS GRID
- $430,0003 bd2 ba1.7k sqft206 Maria Road, Clever, MO 65631Active w/ContingencyMLS ID #60328501, Kimberly Messenger, Keller Williams Tri-Lakes. SOMOMLS as distributed by MLS GRID
- $400,0003 bd3 ba1.7k sqft3144 W Heritage Drive, Ozark, MO 65721ActiveMLS ID #60332467, Mychelle Omar, Keller Williams Local. SOMOMLS as distributed by MLS GRID
- $365,0004 bd3 ba1k sqft2228 E Huntington Street, Ozark, MO 65721ActiveMLS ID #60336343, Robert Mark Sponsler, ReeceNichols - Springfield. SOMOMLS as distributed by MLS GRID
- $279,9003 bd2 ba1.6k sqft3619 S Lexus Avenue, Springfield, MO 65807ActiveMLS ID #60336618, Debra L Parrish, Murney Associates - Primrose. SOMOMLS as distributed by MLS GRID
- $479,9004 bd3 ba2.4k sqft6066 S Crescent Road, Brookline, MO 65619ActiveMLS ID #60329011, Jennifer Jackson, AMAX Real Estate. SOMOMLS as distributed by MLS GRID
- $345,0003 bd2 ba2k sqft1515 S Natchez Road, Republic, MO 65738ActiveMLS ID #60336577, Parker Stone, Keller Williams Tri-Lakes. SOMOMLS as distributed by MLS GRID
