Enjoy comfortable living in this spacious 5-bedroom, 3-bath home located in a desirable gated golf community near Branson. With plenty of room for family, guests, or a home office, this house offers the flexibility to fit a variety of lifestyles. The walkout basement provides additional living space and easy access to the outdoors. With the unfinished portion of the basement, you can dream big! Maybe you've always wanted a home gym or you're a collector who needs a little extra space for all those treasures. The skies the limit!! This home also provides an upper and lower deck for drinking your coffee in the morning or chatting about the day with a friend while taking in the beautiful Ozark hills view. Residents can enjoy the convenience of community amenities, including golf, an on-site restaurant, a pool, and much more. Located just a short drive from the popular theme park, Silver Dollar City and Branson's shopping, dining, entertainment, and attractions, this home offers the perfect blend of everyday comfort, community living, and convenience.
Active
$499,900
608 Crossing Drive, Branson West, MO 65737
5beds
3,105sqft
Single Family Residence
Built in 2007
0.26 Acres Lot
$486,500 Zestimate®
$161/sqft
$185/mo HOA
What's special
Beautiful ozark hills viewUpper and lower deck
- 1 day
- 112
- 7
Likely to sell faster than
Zillow last checked:
Listing updated:
Listed by:
Sarah Harvey 417-838-5583,
Ozark Mountain Realty Group, LLC
Source: SOMOMLS as distributed by MLS GRID,MLS#: 60338812
Facts & features
Interior
Bedrooms & bathrooms
- Bedrooms: 5
- Bathrooms: 3
- Full bathrooms: 3
Rooms
- Room types: Master Bedroom, Living Areas (2), Family Room
Primary bedroom
- Area: 219.83
- Dimensions: 16.91 x 13
Bedroom 2
- Area: 124.1
- Dimensions: 12.41 x 10
Bedroom 3
- Area: 156
- Dimensions: 13 x 12
Bedroom 4
- Area: 198.56
- Dimensions: 16 x 12.41
Bedroom 5
- Area: 198.56
- Dimensions: 16 x 12.41
Dining room
- Area: 144
- Dimensions: 12 x 12
Family room
- Area: 540
- Dimensions: 27 x 20
Kitchen
- Area: 132
- Dimensions: 12 x 11
Living room
- Area: 296.6
- Dimensions: 20 x 14.83
Heating
- Central, Electric
Cooling
- Central Air, Ceiling Fan(s)
Appliances
- Included: Dishwasher, Free-Standing Electric Oven, Disposal
- Laundry: Main Level, W/D Hookup
Features
- Granite Counters, Tray Ceiling(s), High Ceilings, Walk-In Closet(s)
- Flooring: Carpet, Marble, Tile
- Windows: Shutters, Double Pane Windows, Blinds
- Basement: Walk-Out Access,Partially Finished,Full
- Attic: Pull Down Stairs
- Has fireplace: Yes
- Fireplace features: Living Room, Propane
Interior area
- Total structure area: 3,105
- Total interior livable area: 3,105 sqft
- Finished area above ground: 1,768
- Finished area below ground: 1,337
Property
Parking
- Total spaces: 2
- Parking features: Garage - Attached
- Attached garage spaces: 2
Features
- Levels: One
- Stories: 1
- Patio & porch: Deck
- Has spa: Yes
- Spa features: Bath
Lot
- Size: 0.26 Acres
Details
- Parcel number: 125.021000000001.045
Construction
Type & style
- Home type: SingleFamily
- Architectural style: Ranch
- Property subtype: Single Family Residence
Materials
- Brick, Lap Siding
- Foundation: Slab
- Roof: Composition
Condition
- Year built: 2007
Utilities & green energy
- Sewer: Public Sewer
- Water: Public
Community & HOA
Community
- Subdivision: Stonebridge Village
HOA
- Services included: Common Area Maintenance, Clubhouse, Exercise Room, Tennis Court(s), Pool, Gated Entry, Community Center
- HOA fee: $185 monthly
Location
- Region: Branson West
Financial & listing details
- Price per square foot: $161/sqft
- Tax assessed value: $264,100
- Annual tax amount: $2,454
- Date on market: 11/20/2026
- Listing terms: Cash,Conventional
- Road surface type: Asphalt
Estimated market value
$486,500
$462,000 - $511,000
$2,765/mo
Price history
| Date | Event | Price |
|---|---|---|
| 11/20/2026 | Listed for sale | $499,900$161/sqft |
Source:  SOMOMLS as distributed by MLS GRID #60338812 Report a problem | ||
| 8/21/2015 | Sold | -- |
Source: Agent Provided Report a problem | ||
Public tax history
| Year | Property taxes | Tax assessment |
|---|---|---|
| 2025 | $2,458 0% | $50,180 |
| 2024 | $2,458 +0.1% | $50,180 |
| 2023 | $2,455 +0.6% | $50,180 |
| 2022 | $2,441 -1.2% | $50,180 |
| 2021 | $2,471 +13.5% | $50,180 |
| 2020 | $2,176 | $50,180 |
| 2019 | -- | $50,180 -0.4% |
| 2018 | -- | $50,370 -0.1% |
| 2017 | $2,169 -0.2% | $50,410 |
| 2016 | $2,174 +2.8% | $50,410 |
| 2015 | $2,114 -0.2% | $50,410 |
| 2014 | $2,118 +1.7% | $50,410 |
| 2012 | $2,082 -9.9% | $50,410 |
| 2011 | $2,311 +0% | $50,410 |
| 2010 | $2,311 | $50,410 |
Find assessor info on the county website
Monthly payment
Est. payment
Payment breakdown
Explore the cost of this home by adjusting the details. Changes won't be saved.Climate risks
Neighborhood: 65737
Nearby schools
Schools provided by the listing agent
- Elementary: Reeds Spring
- Middle: Reeds Spring
- High: Reeds Spring
Source: SOMOMLS as distributed by MLS GRID. This data may not be complete. We recommend contacting the local school district to confirm school assignments for this home.

Similar homes
- $520,0004 bd4 ba3.7k sqft94 Ashwood Lane, Branson West, MO 65737Active
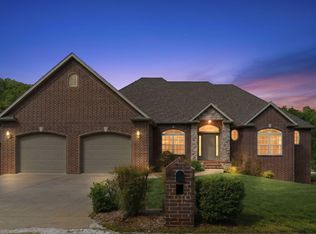
 MLS ID #60321875, Clete Crutcher, Fathom Realty MO LLC. SOMOMLS as distributed by MLS GRID
- $399,9003 bd3 ba1.7k sqft602 Stoneykirk Circle, Branson West, MO 65737Active
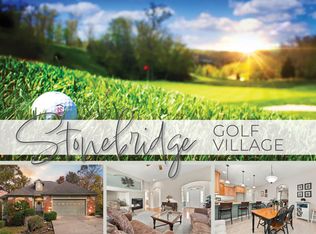 MLS ID #60338497, Vanessa D Howe, Murney Associates - Primrose. SOMOMLS as distributed by MLS GRID
- $670,0004 bd4 ba3.7k sqft905 Silver Bluff Circle, Branson West, MO 65737Active
 MLS ID #60337303, Parker Stone, Keller Williams Tri-Lakes. SOMOMLS as distributed by MLS GRID
- $459,0005 bd3 ba3.7k sqft148 Shadow Lake Drive, Branson, MO 65616Active
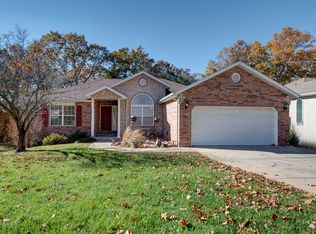 MLS ID #60338598, April Redford Eby, Foggy River Realty LLC. SOMOMLS as distributed by MLS GRID
- $450,0003 bd2 ba1.8k sqft744 Black Forest Lane, Branson West, MO 65737ActiveMLS ID #60338401, Janet Stevens, Weichert, Realtors-The Griffin Company. SOMOMLS as distributed by MLS GRID
- $449,9005 bd3 ba3.2k sqft215 Queensberry Road, Branson West, MO 65737ActiveMLS ID #60333630, Nita Jane Ayres, ReeceNichols -Kimberling City. SOMOMLS as distributed by MLS GRID
- $525,0005 bd4 ba3.1k sqft567 Austin Place, Branson West, MO 65737ActiveMLS ID #60330072, Ann Ferguson, Keller Williams Tri-Lakes. SOMOMLS as distributed by MLS GRID
- $689,0004 bd3 ba4.4k sqft842 Silver Cliff Way, Branson West, MO 65737ActiveMLS ID #60334940, Kimberly Hagan, Keller Williams Tri-Lakes. SOMOMLS as distributed by MLS GRID
- $599,0004 bd4 ba1.8k sqft85 Garber Avenue, Branson West, MO 65737ActiveMLS ID #60337844, Zaklina Bailey, HCW Realty. SOMOMLS as distributed by MLS GRID
- $489,0003 bd3 ba1.9k sqft880 Black Forest Lane, Branson West, MO 65737ActiveMLS ID #60329412, Janet Stevens, Weichert, Realtors-The Griffin Company. SOMOMLS as distributed by MLS GRID
- $447,7004 bd3 ba3k sqft166 Queensberry Road, Branson West, MO 65737ActiveMLS ID #60332259, Kathy J Clark, Table Rock Sunset Properties. SOMOMLS as distributed by MLS GRID
- $455,0004 bd3 ba3.1k sqft52 Crown Drive, Branson West, MO 65737ActiveMLS ID #60331973, Sara Brodersen, AMAX Real Estate. SOMOMLS as distributed by MLS GRID
- $499,0003 bd3 ba2.4k sqft379 Beechwood Drive, Branson West, MO 65737ActiveMLS ID #60327910, Craig Bradfield, ReeceNichols -Kimberling City. SOMOMLS as distributed by MLS GRID
- $679,5006 bd3 ba4.3k sqft512 Silverwood Place, Branson West, MO 65737ActiveMLS ID #60319210, Lisa Renee' Johnson, Keller Williams Tri-Lakes. SOMOMLS as distributed by MLS GRID
- $494,7003 bd3 ba2.6k sqft46 Acoma Drive, Branson West, MO 65737Active w/ContingencyMLS ID #60324013, Kathy J Clark, Table Rock Sunset Properties. SOMOMLS as distributed by MLS GRID
- $425,0005 bd4 ba4.2k sqft251 Eagle Rock Road, Branson, MO 65616ActiveMLS ID #60338582, April Redford Eby, Foggy River Realty LLC. SOMOMLS as distributed by MLS GRID
- $499,9004 bd3 ba3.5k sqft92 Redwood Lane, Branson, MO 65616ActiveMLS ID #60337493, Dave Dove, Gerken & Associates, Inc.. SOMOMLS as distributed by MLS GRID
- $499,0003 bd2 ba1.8k sqft350 Beechwood Drive, Branson West, MO 65737ActiveMLS ID #60325726, Dan Fortin, EXP Realty, LLC.. SOMOMLS as distributed by MLS GRID
- $430,0003 bd4 ba2.6k sqft281 Queensberry Drive, Branson West, MO 65737ActiveMLS ID #60335810, Sue Rantz, ReeceNichols -Kimberling City. SOMOMLS as distributed by MLS GRID
- $585,0005 bd3 ba2.5k sqft380 Beechwood Drive, Branson West, MO 65737ActiveMLS ID #60323951, Dan Fortin, EXP Realty, LLC.. SOMOMLS as distributed by MLS GRID
