38 Skyline Dr. | Kimberling City, MOSpanish-Style Artisan Craftsmanship Meets Modern Luxury!Step into a meticulously redesigned Spanish-style home blending Old-World charm with high-end upgrades on an oversized 0.45- acre lot. Outstanding curb appeal features a new roof, gutters, paint, woodwork, shutters (2024), custom fencing, and expansive upper and lower wood decks.Lake Life Option: A boat slip featuring a newer tritoon lift is available for an additional $85,000!Outdoor Living & Backyard OasisEntertainment Deck: Outdoor BBQ area with a convenient pass-through window to the kitchen.Serene Landscaping: Relax by the large Koi pond with cascading waterfalls or under the custom pergola.Gardener's Setup: Includes two greenhouses with an integrated irrigation system.RV Parking: Plenty of space for recreational vehicles.Upper Level -- Authentic Spanish DetailsCustom Finishes: Hand-laid Saltillo tile with imported Mexican hand-painted inserts, custom archways, hand-textured walls, and solid hand-distressed knotty pine doors and trim.Chef's Kitchen: Hand-distressed knotty alder cabinets (soft-close, appliance pop-ups), concrete countertops, handmade copper sink, Mexican tile backsplash, and a 6-burner Thermador stove/oven.Living & Dining: Fireplace with live-edge mantel and mounted FRAME TV; dining area lit by an antique wrought-iron chandelier.Grand Entryway: Spanish-style front door, antique lighting, and a mosaic alcove with a working interior fountain.Suites & Sunroom: Updated bath with soaking tub and copper sink vanity; sunroom with new flooring, shades, and 8' slider.Lower Level & Whole-Home FeaturesVersatile Space: Features an 8' x 22' workout room with rubber flooring, plus a secondary kitchen--ideal for guests or extended living.Comfort & Efficiency: Whole-house water purification system, kitchen reverse osmosis system, energy-efficient windows, and updated ceiling fans throughout.
Active
$619,000
38 Skyline Drive, Kimberling City, MO 65686
4beds
3,929sqft
Single Family Residence
Built in 1975
0.45 Acres Lot
$589,300 Zestimate®
$158/sqft
$-- HOA
What's special
Custom pergolaWhole-house water purification systemCustom archwaysOutstanding curb appealMexican tile backsplashHandmade copper sinkUpdated ceiling fans throughout
- 1 day |
- 361 |
- 26 |
Zillow last checked:
Listing updated:
Listed by:
Chris Coffman 417-598-7515,
High Standard Real Estate Company, LLC
Source: SOMOMLS as distributed by MLS GRID,MLS#: 60331427
Facts & features
Interior
Bedrooms & bathrooms
- Bedrooms: 4
- Bathrooms: 3
- Full bathrooms: 3
Rooms
- Room types: Bedroom, Exercise Room, Sun Room, Pantry, Bonus Room, Green House, Office, Workshop, Family Room, Master Bedroom
Heating
- Central, Fireplace(s), Electric, Wood
Cooling
- Central Air, Ceiling Fan(s)
Appliances
- Included: Dishwasher, Propane Cooktop, Pot Filler, Free-Standing Electric Oven, Commercial Grade, Dryer, Exhaust Fan, Microwave, Water Softener Owned, Refrigerator, Electric Water Heater, Disposal, Water Purifier, Water Filtration
- Laundry: In Basement, W/D Hookup
Features
- Concrete Counters, Internet - Fiber Optic, Internet - Cable, Walk-In Closet(s), Walk-in Shower, High Speed Internet
- Flooring: Tile, Luxury Vinyl, Wood
- Windows: Blinds
- Basement: Walk-Out Access,Utility,Interior Entry,Finished,Full
- Attic: Access Only:No Stairs
- Has fireplace: Yes
- Fireplace features: Living Room, Insert, Wood Burning
Interior area
- Total structure area: 3,929
- Total interior livable area: 3,929 sqft
- Finished area above ground: 2,629
- Finished area below ground: 1,300
Video & virtual tour
Property
Parking
- Total spaces: 2
- Parking features: Additional Parking, Garage Faces Front, Garage Door Opener, Driveway
- Attached garage spaces: 2
- Has uncovered spaces: Yes
Accessibility
- Accessibility features: Accessible Bedroom, Central Living Area, Accessible Doors, Accessible Central Living Area
Features
- Levels: One
- Stories: 1
- Patio & porch: Covered, Front Porch, Deck
- Exterior features: Cable Access, Garden, Other, Gas Grill
- Fencing: Wrought Iron
- Has view: Yes
- View description: City, Lake, Water
- Has water view: Yes
- Water view: Lake,Water
Lot
- Size: 0.45 Acres
- Features: Landscaped
Details
- Additional structures: Shed(s), Greenhouse
- Parcel number: 142.004002005011.000
Construction
Type & style
- Home type: SingleFamily
- Architectural style: Ranch
- Property subtype: Single Family Residence
Materials
- Vinyl Siding
- Foundation: Poured Concrete
- Roof: Fiberglass
Condition
- Year built: 1975
Utilities & green energy
- Sewer: Public Sewer
- Water: Public
Community & HOA
Community
- Security: Carbon Monoxide Detector(s), Smoke Detector(s)
- Subdivision: Kimberling Hills
Location
- Region: Kimberling City
Financial & listing details
- Price per square foot: $158/sqft
- Tax assessed value: $130,000
- Annual tax amount: $1,208
- Date on market: 8/14/2026
- Listing terms: Cash,VA Loan,USDA/RD,FHA,Conventional
- Road surface type: Asphalt
Estimated market value
$589,300
$560,000 - $619,000
$2,675/mo
Price history
| Date | Event | Price |
|---|---|---|
| 8/14/2026 | Price change | $619,000+55.1%$158/sqft |
Source:  SOMOMLS as distributed by MLS GRID #60331427 Report a problem SOMOMLS as distributed by MLS GRID #60331427 Report a problem | ||
| 5/30/2023 | Pending sale | $399,000$102/sqft |
Source: SOMOMLS as distributed by MLS GRID #60243472 Report a problem | ||
| 5/25/2023 | Listed for sale | $399,000$102/sqft |
Source: SOMOMLS as distributed by MLS GRID #60243472 Report a problem | ||
| 7/18/2012 | Sold | -- |
Source: Public Record Report a problem | ||
Public tax history
| Year | Property taxes | Tax assessment |
|---|---|---|
| 2025 | $1,210 0% | $24,700 |
| 2024 | $1,210 +0.1% | $24,700 |
| 2023 | $1,208 +0.6% | $24,700 |
| 2022 | $1,202 | $24,700 |
| 2021 | -- | $24,700 |
| 2020 | -- | $24,700 |
| 2019 | -- | $24,700 |
| 2018 | -- | $24,700 |
| 2017 | $1,064 -0.2% | $24,700 |
| 2016 | $1,065 +2.6% | $24,700 |
| 2015 | $1,038 +1.4% | $24,700 +63.6% |
| 2014 | $1,024 -0.2% | $15,100 -39% |
| 2012 | $1,026 +0% | $24,760 |
| 2011 | $1,026 +0% | $24,760 |
| 2010 | $1,025 | $24,760 |
Find assessor info on the county website
Monthly payment
Est. payment
Payment breakdown
Explore the cost of this home by adjusting the details. Changes won't be saved.Climate risks
Neighborhood: 65686
Nearby schools
GreatSchools rating
- 8/10Reeds Spring Elementary SchoolGrades: 2-4Distance: 6.6 mi
- 3/10Reeds Spring Middle SchoolGrades: 7-8Distance: 6.4 mi
- 5/10Reeds Spring High SchoolGrades: 9-12Distance: 6.2 mi
Schools provided by the listing agent
- Elementary: Reeds Spring
- Middle: Reeds Spring
- High: Reeds Spring
Source: SOMOMLS as distributed by MLS GRID. This data may not be complete. We recommend contacting the local school district to confirm school assignments for this home.
- $424,3003 bd-- ba3.1k sqft40 Skyline Dr, Kimberling City, MO 65686Off Market

- $645,7005 bd4 ba3.6k sqft47 Skyline Dr, Kimberling City, MO 65686Off Market
- $377,3003 bd-- ba2.7k sqft36 Skyline Dr, Kimberling City, MO 65686Off Market
- $--2 bd2 ba1.1k sqft37 Skyline Dr, Kimberling City, MO 65686Sold
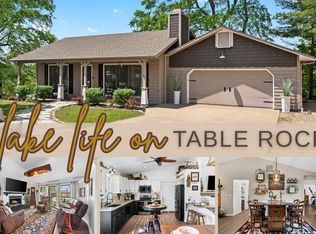
- $361,9004 bd3 ba3.1k sqft39 Skyline Dr, Kimberling City, MO 65686Off Market
- $--4 bd3 ba2.2k sqft41 Skyline Dr, Kimberling City, MO 65686Sold
- $--4 bd3 ba2.8k sqft34 Skyline Dr, Kimberling City, MO 65686Sold
- $354,900-- bd-- ba2.2k sqft42 Skyline Dr, Kimberling City, MO 65686Off Market
A local agent can set up tours, give advice and negotiate with sellers.
Similar homes
- $689,0005 bd3 ba3.4k sqft30 Hickory Drive, Kimberling City, MO 65686Active

 MLS ID #60331548, Ann Ferguson, Keller Williams Tri-Lakes. SOMOMLS as distributed by MLS GRID
 - $635,0004 bd4 ba4k sqft26 Greenview Drive, Kimberling City, MO 65686Active
 MLS ID #60331026, Ann Ferguson, Keller Williams Tri-Lakes. SOMOMLS as distributed by MLS GRID
 - $625,0004 bd3 ba3.1k sqft5 Rockdale Road, Kimberling City, MO 65686Active
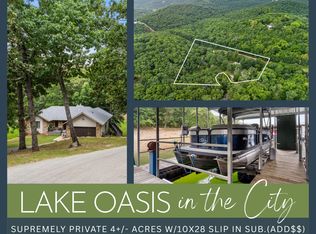 MLS ID #60330221, Ann Ferguson, Keller Williams Tri-Lakes. SOMOMLS as distributed by MLS GRID
 - $700,0004 bd4 ba3.5k sqft18 Skyline Drive, Kimberling City, MO 65686Active
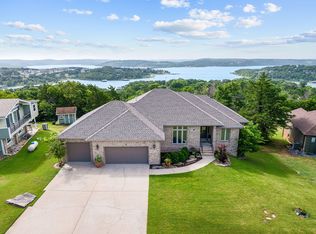 MLS ID #60329715, Matthew Shoush, Lake Expo Real Estate. SOMOMLS as distributed by MLS GRID
 - $630,0005 bd4 ba3.2k sqft5 Greenbrier Drive, Kimberling City, MO 65686Active w/ContingencyMLS ID #60328397, Parker Stone, Keller Williams Tri-Lakes. SOMOMLS as distributed by MLS GRID
- $624,9003 bd3 ba2.8k sqft2 Golden Circle, Kimberling City, MO 65686ActiveMLS ID #60330906, Craig Bradfield, ReeceNichols -Kimberling City. SOMOMLS as distributed by MLS GRID
- $570,0003 bd4 ba2.4k sqft9 Bridgeview Drive, Kimberling City, MO 65686ActiveMLS ID #60323976, Videla Lay, ReeceNichols -Kimberling City. SOMOMLS as distributed by MLS GRID
- $525,0005 bd3 ba4.3k sqft3816 Ance Creek Road, Branson West, MO 65737ActiveMLS ID #60331424, Ann Ferguson, Keller Williams Tri-Lakes. SOMOMLS as distributed by MLS GRID
- $795,0004 bd3 ba4.1k sqft20 Redbud Lane, Kimberling City, MO 65686ActiveMLS ID #60328272, James D Stockton, Table Rock's Best, Realtors. SOMOMLS as distributed by MLS GRID
- $499,9004 bd4 ba3.1k sqft40 Overton Court, Kimberling City, MO 65686ActiveMLS ID #60330030, Chet Posten, Keller Williams Local. SOMOMLS as distributed by MLS GRID
- $699,9995 bd4 ba3.8k sqft213 Terrace Park Road, Kimberling City, MO 65686ActiveMLS ID #60326676, Jenny Gray, Step Above Realty LLC. SOMOMLS as distributed by MLS GRID
- $460,0005 bd3 ba3.3k sqft48 Irish Hills Boulevard, Kimberling City, MO 65686ActiveMLS ID #60329428, The Best Team, Keller Williams Tri-Lakes. SOMOMLS as distributed by MLS GRID
- $650,0004 bd4 ba3.4k sqft158 Wildflower Road, Kimberling City, MO 65686ActiveMLS ID #60328587, Adam Graddy, Keller Williams Local. SOMOMLS as distributed by MLS GRID
- $749,9004 bd4 ba5k sqft94 Irish Hills Boulevard, Kimberling City, MO 65686ActiveMLS ID #60323210, Ann Ferguson, Keller Williams Tri-Lakes. SOMOMLS as distributed by MLS GRID
- $475,0004 bd3 ba2.8k sqft19 Redbud Ln, Kimberling City, MO 65686For SaleReeceNichols Real Estate
- $495,0004 bd3 ba2.9k sqft91 Blueview Lane, Kimberling City, MO 65686ActiveMLS ID #60327896, Cole Currier, Currier & Company. SOMOMLS as distributed by MLS GRID
- $450,0004 bd3 ba2.6k sqft64 Northwoods Drive, Kimberling City, MO 65686ActiveMLS ID #60329370, Kele Guyer, EXP Realty LLC. SOMOMLS as distributed by MLS GRID
- $349,9003 bd3 ba3k sqft58 Northwoods Drive, Kimberling City, MO 65686ActiveMLS ID #60330568, Heath Jech, Keller Williams Local. SOMOMLS as distributed by MLS GRID
- $649,9006 bd4 ba3.7k sqft9387 State Highway 13, Kimberling City, MO 65686ActiveMLS ID #60327118, Holly Garoutte, Keller Williams Local. SOMOMLS as distributed by MLS GRID
- $599,0003 bd2 ba2k sqft1 Midview Drive, Kimberling City, MO 65686ActiveMLS ID #60329061, Jennifer Hardy, National Property Broker LLC. SOMOMLS as distributed by MLS GRID
