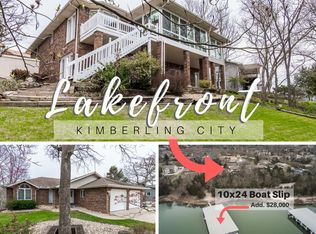
Where does luxury meet lake life? Right here, in a beautifully remodeled five-bedroom, four-bathroom waterfront haven that makes ordinary living feel like a permanent holiday.The open floor plan greets you with vaulted ceilings and natural light that pours in from every angle, while durable wood flooring flows through the living room, dining room, main hallway, and primary bedroom. Coretec Plus engineered vinyl carries the style downstairs, where an expansive lower level adds another living room, more bedrooms, and plumbing already in place for a future wet bar.Home chefs, prepare to swoon. The custom kitchen delivers quartz countertops, a porcelain backsplash, a stone double sink, stainless steel appliances, and a professional-grade venting system. Ample cabinetry keeps everything tidy, with special features to display your favorite dishes and stemware. When the chill settles in, the main-level fireplace invites you to cozy up and stay awhile.Outside, two generous fifty-foot decks handle everything from lively gatherings to peaceful mornings with coffee and birdsong. Thoughtful landscaping, stonework, and a sprinkler system keep the curb appeal effortlessly crisp. The water sits an easy stroll away, complete with a newly remodeled community dock. A 10-by-24 boat slip is available for an additional $70,000.Storage worries? Handled. Between the roomy lower-level space and the area beneath the deck, every lake toy has a place to land.Groceries, Port of Kimberling Marina, the dog park, and endless Kimberling City charm wait nearby. Schedule your showing before this waterfront gem drifts away.
Active
$630,000
5 Greenbrier Drive, Kimberling City, MO 65686
5beds
3,250sqft
Single Family Residence
Built in 1989
0.31 Acres Lot
$277,700 Zestimate®
$194/sqft
$-- HOA
What's special
Main-level fireplaceProfessional-grade venting systemNewly remodeled community dockQuartz countertopsOpen floor planCustom kitchenStainless steel appliances
- 18 hours |
- 337 |
- 13 |
Zillow last checked:
Listing updated:
Listed by:
Parker Stone 417-294-2294,
Keller Williams Tri-Lakes
Source: SOMOMLS as distributed by MLS GRID,MLS#: 60328397
Loading...
Facts & features
Interior
Bedrooms & bathrooms
- Bedrooms: 5
- Bathrooms: 4
- Full bathrooms: 4
Rooms
- Room types: Bedroom, Bonus Room, Sun Room, Master Bedroom
Bedroom 1
- Description: 6.11 x 6.9 WIC
- Area: 254.03
- Dimensions: 19.1 x 13.3
Bedroom 2
- Area: 116.61
- Dimensions: 12.8 x 9.11
Bedroom 3
- Area: 234.08
- Dimensions: 13.3 x 17.6
Bedroom 4
- Area: 184.95
- Dimensions: 13.5 x 13.7
Bedroom 5
- Area: 292.16
- Dimensions: 16.6 x 17.6
Bathroom full
- Description: 4.6 x 3 Bath area additonal
- Area: 138.06
- Dimensions: 11.8 x 11.7
Bathroom full
- Area: 71.49
- Dimensions: 11.7 x 6.11
Bathroom full
- Area: 61.6
- Dimensions: 8.8 x 7
Bathroom full
- Area: 108.23
- Dimensions: 7.9 x 13.7
Other
- Description: Dry Bar with plumbing for wet
- Area: 43.57
- Dimensions: 4.11 x 10.6
Dining area
- Area: 162.26
- Dimensions: 13.3 x 12.2
Entry hall
- Area: 120.4
- Dimensions: 14 x 8.6
Family room
- Area: 362.56
- Dimensions: 20.6 x 17.6
Garage
- Description: 2 car/ 2 garage doors
- Area: 499.49
- Dimensions: 25.1 x 19.9
Kitchen
- Area: 169.54
- Dimensions: 12.11 x 14
Laundry
- Description: mudroom/Storage
- Area: 65.39
- Dimensions: 12.11 x 5.4
Living room
- Area: 390.4
- Dimensions: 24.4 x 16
Sun room
- Description: Screened in sunroom
- Area: 182.28
- Dimensions: 18.6 x 9.8
Utility room
- Description: Large Storage/safe room
- Area: 130.24
- Dimensions: 8.8 x 14.8
Heating
- Forced Air, Central, Fireplace(s), Heat Pump, Electric, Wood
Cooling
- Attic Fan, Ceiling Fan(s), Central Air
Appliances
- Included: Electric Cooktop, Built-In Electric Oven, Refrigerator, Water Softener Owned, Electric Water Heater, Disposal, Dishwasher
- Laundry: In Basement, W/D Hookup
Features
- High Speed Internet, Vaulted Ceiling(s), Quartz Counters, Solid Surface Counters, Walk-In Closet(s), Walk-in Shower, Other
- Flooring: Carpet, Luxury Vinyl, Wood
- Windows: Double Pane Windows
- Basement: Walk-Out Access,Finished,Walk-Up Access,Full
- Attic: Access Only:No Stairs
- Has fireplace: Yes
- Fireplace features: Living Room, Blower Fan, Brick, Wood Burning
Interior area
- Total structure area: 3,250
- Total interior livable area: 3,250 sqft
- Finished area above ground: 1,700
- Finished area below ground: 1,550
Property
Parking
- Total spaces: 2
- Parking features: Garage Faces Front
- Attached garage spaces: 2
Features
- Levels: One
- Stories: 1
- Patio & porch: Screened, Deck
- Exterior features: Rain Gutters, Cable Access, Water Access, Drought Tolerant Spc
- Fencing: None
- Has view: Yes
- View description: Lake, Water
- Has water view: Yes
- Water view: Lake,Water
- Waterfront features: Waterfront, Lake Front
Lot
- Size: 0.31 Acres
- Dimensions: 128 x 110
- Features: Sprinklers In Front, Sprinklers In Rear, Wooded/Cleared Combo, Landscaped, Waterfront, Sloped, Adjoins Government Land
Details
- Parcel number: 143.005004001028.002
- Other equipment: See Remarks
Construction
Type & style
- Home type: SingleFamily
- Architectural style: Raised Ranch
- Property subtype: Single Family Residence
Materials
- Wood Siding, Vinyl Siding, Brick
- Foundation: Crawl Space
- Roof: Composition
Condition
- Year built: 1989
Utilities & green energy
- Sewer: Other, Public Sewer
- Water: Public
Community & HOA
Community
- Security: Smoke Detector(s)
- Subdivision: Kimberling Hills
Location
- Region: Kimberling City
Financial & listing details
- Price per square foot: $194/sqft
- Tax assessed value: $192,700
- Annual tax amount: $1,790
- Date on market: 7/9/2026
- Listing terms: Cash,VA Loan,USDA/RD,FHA,Conventional
- Road surface type: Chip And Seal, Concrete
Estimated market value
$277,700
$192,000 - $394,000
$1,691/mo
Price history
| Date | Event | Price |
|---|---|---|
| 7/9/2026 | Listed for sale | $630,000+550.2%$194/sqft |
Source:  SOMOMLS as distributed by MLS GRID #60328397 Report a problem SOMOMLS as distributed by MLS GRID #60328397 Report a problem | ||
| 2/18/2025 | Sold | -- |
Source: SOMOMLS as distributed by MLS GRID #60285380 Report a problem | ||
| 2/4/2025 | Pending sale | $96,900$30/sqft |
Source: SOMOMLS as distributed by MLS GRID #60285380 Report a problem | ||
| 1/19/2025 | Listed for sale | $96,900$30/sqft |
Source: SOMOMLS as distributed by MLS GRID #60285380 Report a problem | ||
Public tax history
| Year | Property taxes | Tax assessment |
|---|---|---|
| 2024 | $1,793 +0.1% | $36,610 |
| 2023 | $1,791 +0.6% | $36,610 |
| 2022 | $1,781 -1.2% | $36,610 |
| 2021 | $1,803 +13.5% | $36,610 |
| 2020 | $1,588 | $36,610 |
| 2019 | -- | $36,610 |
| 2018 | -- | $36,610 |
| 2017 | $1,576 -0.2% | $36,610 |
| 2016 | $1,579 +2.8% | $36,610 |
| 2015 | $1,536 -0.2% | $36,610 |
| 2014 | $1,538 +1.7% | $36,610 |
| 2012 | $1,512 -0.3% | $36,610 |
| 2011 | $1,516 +0% | $36,610 |
| 2010 | $1,516 | $36,610 |
Find assessor info on the county website
Monthly payment
Est. payment$--/mo
Payment breakdown
Explore the cost of this home by adjusting the details. Changes won't be saved.All calculations are estimates and provided by Zillow, Inc. for informational purposes only. Actual amounts may vary.
HOA fees may include property taxes on listings classified as Co-Ops. Contact the listing agent and/or owner for fee details.
Mortgage interest rates are dependent on a number of factors, including credit score, down payment, and repayment length. Interest rate data provided by Zillow Group Marketplace, Inc. as of 1/1/1970 from various mortgage lenders with which we have lead or other similar arrangements; the Estimated Payment is an average of those rates.
See how much you could borrow to make a competitive offer.
Climate risks
Neighborhood: 65686
Nearby schools
GreatSchools rating
- 8/10Reeds Spring Elementary SchoolGrades: 2-4Distance: 7.1 mi
- 3/10Reeds Spring Middle SchoolGrades: 7-8Distance: 7 mi
- 5/10Reeds Spring High SchoolGrades: 9-12Distance: 6.8 mi
Schools provided by the listing agent
- Elementary: Reeds Spring
- Middle: Reeds Spring
- High: Reeds Spring
Source: SOMOMLS as distributed by MLS GRID. This data may not be complete. We recommend contacting the local school district to confirm school assignments for this home.


A local agent can set up tours, give advice and negotiate with sellers.



- Missouri
- Stone County
- Kimberling City
- 65686
- 5 Greenbrier Drive
Nearby cities
Nearby zip codes
Other Kimberling City Topics
