Wow!! This home located in beautiful Dogwood Village offers everything at an affordable price. The open floor plan opens up to large spacious rooms, all one level with no steps, 3 bedrooms 2.5 baths, updated step in luxury shower in the master bath, brand new Anderson windows through out allowing in tons of natural light, the chefs kitchen features an 8 ft island with gorgeous Corian counter tops which overlooks the living area with a huge wood burning stone fireplace and propane gas starter. The property sits on approx. 5 wooded acres providing all the privacy you could ever need with a view of Table Rock Lake. Boat docks are just down the street where you can acquire a 3rd party slip. Adjacent to this beautiful home is a large shop/garage with an asphalt drive leading to the entry. All this and it comes partially furnished. Come sit on the beautiful wrap around deck and experience the serenity of the Ozarks adjacent to Table Rock Lake.
Active
$499,000
33 Whitedove Lane, Lampe, MO 65681
3beds
1,930sqft
Single Family Residence
Built in 1978
5 Acres Lot
$472,700 Zestimate®
$259/sqft
$-- HOA
What's special
Gorgeous corian counter topsBeautiful wrap around deckOpen floor planLarge spacious rooms
- 18 hours
- 119
- 0
Zillow last checked:
Listing updated:
Listed by:
Gail Keirsey 417-230-7192,
ReeceNichols - Branson,
Ryan Keirsey 417-231-6620,
ReeceNichols - Branson
Source: SOMOMLS as distributed by MLS GRID,MLS#: 60338902
Facts & features
Interior
Bedrooms & bathrooms
- Bedrooms: 3
- Bathrooms: 3
- Full bathrooms: 2
- 1/2 bathrooms: 1
Rooms
- Room types: Master Bedroom, Foyer, Pantry, Office, Workshop
Primary bedroom
- Area: 409.64
- Dimensions: 19.6 x 20.9
Bedroom 2
- Area: 125
- Dimensions: 10 x 12.5
Bedroom 3
- Area: 252
- Dimensions: 21 x 12
Primary bathroom
- Area: 63.7
- Dimensions: 9.1 x 7
Bathroom full
- Area: 56
- Dimensions: 7 x 8
Bathroom half
- Area: 21
- Dimensions: 7 x 3
Dining area
- Area: 87.36
- Dimensions: 9.6 x 9.1
Entry hall
- Area: 198
- Dimensions: 20 x 9.9
Garage
- Area: 733.7
- Dimensions: 29 x 25.3
Kitchen
- Area: 202.4
- Dimensions: 22 x 9.2
Living room
- Area: 276.9
- Dimensions: 19.5 x 14.2
Heating
- Heat Pump, Fireplace(s), Electric, Wood
Cooling
- Central Air, Ceiling Fan(s), Heat Pump
Appliances
- Included: Dishwasher, Free-Standing Electric Oven, Dryer, Washer, Refrigerator, Water Softener Owned, Electric Water Heater, Disposal
- Laundry: Laundry Room, W/D Hookup
Features
- High Speed Internet, Solid Surface Counters, Internet - Cable, Walk-in Shower
- Flooring: Carpet, Vinyl, Tile
- Doors: Storm Door(s)
- Windows: Blinds, Double Pane Windows
- Has basement: No
- Attic: Access Only:No Stairs
- Has fireplace: Yes
- Fireplace features: Family Room, Glass Doors, Wood Burning
Interior area
- Total structure area: 1,930
- Total interior livable area: 1,930 sqft
- Finished area above ground: 1,930
- Finished area below ground: 0
Property
Parking
- Total spaces: 2
- Parking features: Driveway, Workshop in Garage, Private, Paved, Garage Faces Front, Garage Door Opener
- Garage spaces: 2
- Has uncovered spaces: Yes
Features
- Levels: One
- Stories: 1
- Patio & porch: Deck, Wrap Around, Side Porch, Front Porch
- Exterior features: Rain Gutters, Cable Access
- Has view: Yes
- View description: Lake
- Has water view: Yes
- Water view: Lake
Lot
- Size: 5 Acres
- Features: Acreage
Details
- Additional parcels included: 14-9.0-29-003-001-016.005SE OF THE SW OF SEC 29
- Parcel number: 149.029003001009.000
Construction
Type & style
- Home type: SingleFamily
- Architectural style: Ranch
- Property subtype: Single Family Residence
Materials
- Stone, Vinyl Siding
- Foundation: Crawl Space
- Roof: Composition,Shingle,Asphalt
Condition
- Year built: 1978
Utilities & green energy
- Sewer: Septic Tank
- Water: Public
Community & HOA
Community
- Security: Smoke Detector(s)
- Subdivision: Dogwood Village
Location
- Region: Lampe
Financial & listing details
- Price per square foot: $259/sqft
- Tax assessed value: $107,100
- Annual tax amount: $1,014
- Date on market: 11/21/2026
- Listing terms: Cash,VA Loan,USDA/RD,FHA,Conventional
- Road surface type: Asphalt
Estimated market value
$472,700
$449,000 - $496,000
$1,858/mo
Price history
| Date | Event | Price |
|---|---|---|
| 11/21/2026 | Listed for sale | $499,000$259/sqft |
Source:  SOMOMLS as distributed by MLS GRID #60338902 Report a problem | ||
Public tax history
| Year | Property taxes | Tax assessment |
|---|---|---|
| 2025 | $931 +1.2% | $20,350 |
| 2024 | $920 +0.2% | $20,350 |
| 2023 | $919 +0.6% | $20,350 |
| 2022 | $913 | $20,350 |
| 2021 | -- | $20,350 |
| 2020 | -- | $20,350 |
| 2019 | -- | $20,350 -0.2% |
| 2018 | -- | $20,390 |
| 2017 | $930 -0.1% | $20,390 |
| 2016 | $931 +2.1% | $20,390 |
| 2015 | $912 +20.5% | $20,390 +18.8% |
| 2014 | $757 0% | $17,160 |
| 2012 | $757 -0.1% | $17,160 |
| 2011 | $758 +0.1% | $17,160 |
| 2010 | $757 | $17,160 |
Find assessor info on the county website
Monthly payment
Est. payment
Payment breakdown
Explore the cost of this home by adjusting the details. Changes won't be saved.Climate risks
Neighborhood: 65681
Nearby schools
Schools provided by the listing agent
- Elementary: Blue Eye
- Middle: Blue Eye
- High: Blue Eye
Source: SOMOMLS as distributed by MLS GRID. This data may not be complete. We recommend contacting the local school district to confirm school assignments for this home.
Similar homes
- $465,0004 bd2 ba2.2k sqft25 Palomino Court, Lampe, MO 65681Active
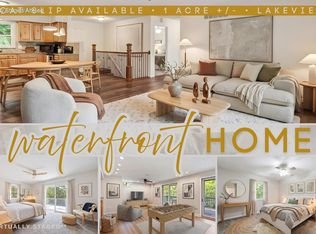
 MLS ID #60323461, Parker Stone, Keller Williams Tri-Lakes. SOMOMLS as distributed by MLS GRID
- $425,0003 bd3 ba1.6k sqft160 Rosemary Lane, Lampe, MO 65681Active
 MLS ID #60333144, Mike Bland, Keller Williams Tri-Lakes. SOMOMLS as distributed by MLS GRID
- $485,0004 bd3 ba2.2k sqft9277 State Highway 13, Kimberling City, MO 65686Active
 MLS ID #60337539, Sheena Rains, ReeceNichols - Branson. SOMOMLS as distributed by MLS GRID
- $394,9003 bd3 ba2.8k sqft30 Cricket Hill Lane, Lampe, MO 65681Active
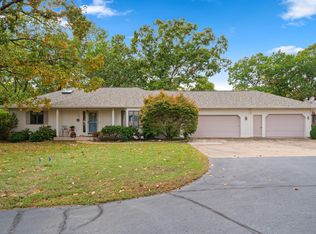 MLS ID #60337823, Gideon Valley Real Estate, Murney Associates - Primrose. SOMOMLS as distributed by MLS GRID
- $535,0002 bd2 ba1.8k sqft773 Pokeberry Lane, Lampe, MO 65681ActiveMLS ID #60324405, Joyce Schumacher, Sherrell Realty & Assoc., LLC. SOMOMLS as distributed by MLS GRID
- $449,0004 bd4 ba1.9k sqft192 Iroquois Lane, Lampe, MO 65681ActiveMLS ID #60337783, Angel Adams, Red Cedar Land Company LLC. SOMOMLS as distributed by MLS GRID
- $535,0003 bd3 ba1.7k sqft131 Lakeshore Drive, Kimberling City, MO 65686ActiveMLS ID #60338473, Ann Ferguson, Keller Williams Tri-Lakes. SOMOMLS as distributed by MLS GRID
- $525,0004 bd3 ba2.7k sqft39 White Oak Estates Road, Kimberling City, MO 65686Active w/ContingencyMLS ID #60332935, Kelly Meyer, ReeceNichols - Branson. SOMOMLS as distributed by MLS GRID
- $425,000-- bd1 ba1.4k sqft6471 State Highway 13, Lampe, MO 65681ActiveMLS ID #60337160, Ann Ferguson, Keller Williams Tri-Lakes. SOMOMLS as distributed by MLS GRID
- $499,0001 bd2 ba1.9k sqft352 Clearspring Road, Shell Knob, MO 65747ActiveMLS ID #60331039, Kari Bass, Keller Williams Tri-Lakes. SOMOMLS as distributed by MLS GRID
- $349,0003 bd2 ba2.1k sqft12 Old Happy Hollow Trail, Lampe, MO 65681ActiveMLS ID #60316906, Kim Melcher, Realty One Group Grand. SOMOMLS as distributed by MLS GRID
- $539,0003 bd3 ba1.9k sqft155 Settlers Cove Unit 2, Kimberling City, MO 65686ActiveMLS ID #60338730, Cole Currier, Currier & Company. SOMOMLS as distributed by MLS GRID
- $415,0004 bd2 ba1.4k sqft362 Mohican Lane, Lampe, MO 65681ActiveMLS ID #60337046, Susan Halfacre, Sterling Real Estate Group LLC. SOMOMLS as distributed by MLS GRID
- $349,0003 bd2 ba1.5k sqft32 Cave Creek Lane, Lampe, MO 65681ActiveMLS ID #60338172, Cole Currier, Currier & Company. SOMOMLS as distributed by MLS GRID
- $525,0004 bd3 ba2.4k sqft3 Edgemont Drive, Kimberling City, MO 65686ActiveMLS ID #60338736, Rebecca J Martin, Murney Associates - Primrose. SOMOMLS as distributed by MLS GRID
- $499,0005 bd4 ba2.6k sqft40 Holiday Drive, Kimberling City, MO 65686ActiveMLS ID #60337615, Mary Tibbs, ReeceNichols -Kimberling City. SOMOMLS as distributed by MLS GRID
- $429,0003 bd3 ba2.2k sqft143 Santana Circle, Reeds Spring, MO 65737ActiveMLS ID #60337520, Team Serrano, Assist 2 Sell. SOMOMLS as distributed by MLS GRID
- $419,9004 bd3 ba2.2k sqft22 Royal Estates Road, Kimberling City, MO 65686ActiveMLS ID #60337366, Patrick J Murney, Murney Associates - Primrose. SOMOMLS as distributed by MLS GRID