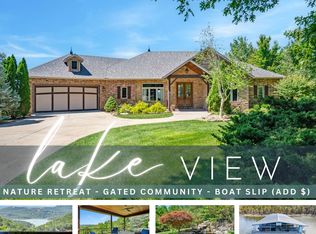
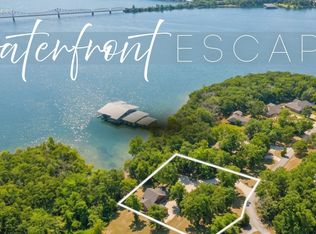
Your Private Lake Retreat AwaitsExperience this lakeside luxury in this exclusive gated community. This meticulously crafted, custom-built home offers a blend of elegance and functionality, perfect for both everyday living and unforgettable getaways.Step inside and discover an open floor plan that effortlessly flows from the welcoming living spaces to the gourmet kitchen. Upgraded matching appliances, including a convection stove top with a double oven, make entertaining a breeze. The home's numerous updates and upgrades ensure a modern and comfortable lifestyle.Designed to accommodate large groups, this home features four spacious bedrooms and three and a half baths. The flexible office space in the basement can easily be converted into a fifth bedroom, providing ample space for guests or growing families.Community private dock with a large swim deck, perfect for soaking up the sun or launching into the water. A boat slip is also available for an additional price, ensuring endless opportunities for boating and water sports.The property's stunning curb appeal is complemented by the secure, gated entrance, offering peace of mind and exclusivity. With its pristine landscaping and proximity to the lake, this home is a true sanctuary.Don't miss the opportunity to make this lakeside dream a reality. Schedule your private showing today and discover the incomparable lifestyle that awaits you in this sought-after community.Boat slip for sale with home including lift $75,000
Active
$949,000
231 Kingsgate Road, Lampe, MO 65681
4beds
3,453sqft
:
Get pre-qualified$6,024/mo
Single Family Residence
Built in 2007
3 Acres Lot
$728,400 Zestimate®
$275/sqft
$100/mo HOA
What's special
Secure gated entrancePristine landscapingOpen floor planWelcoming living spacesProximity to the lakeStunning curb appealUpgraded matching appliances
- 20 hours |
- 104 |
- 4 |
Zillow last checked:
Listing updated:
Listed by:
Jeff Taylor 417-844-0523,
The Realty.Group, LLC
Source: SOMOMLS as distributed by MLS GRID,MLS#: 60329739
Facts & features
Interior
Bedrooms & bathrooms
- Bedrooms: 4
- Bathrooms: 4
- Full bathrooms: 3
- 1/2 bathrooms: 1
Rooms
- Room types: Bedroom, John Deere, Pantry, Living Areas (2), Office, Recreation Room, Family Room
Heating
- Forced Air, Central, Fireplace(s), Zoned, Heat Pump, Electric, Propane
Cooling
- Central Air, Ceiling Fan(s), Zoned, Heat Pump
Appliances
- Included: Dishwasher, Convection Oven, Additional Water Heater(s), Dryer, Washer, Microwave, Water Softener Owned, Refrigerator, Electric Water Heater, Disposal
- Laundry: Main Level, W/D Hookup
Features
- Wet Bar, Soaking Tub, Granite Counters, Vaulted Ceiling(s), High Ceilings, Walk-In Closet(s), Walk-in Shower
- Flooring: Carpet, Wood, Tile
- Windows: Window Coverings, Double Pane Windows
- Basement: Concrete,Finished,Storage Space,Partially Finished,Walk-Out Access,Full
- Attic: Pull Down Stairs
- Has fireplace: Yes
- Fireplace features: Family Room, Propane, Two or More, See Through, Stone, Double Sided, Living Room, Kitchen
Interior area
- Total structure area: 4,458
- Total interior livable area: 3,453 sqft
- Finished area above ground: 2,229
- Finished area below ground: 1,224
Property
Parking
- Total spaces: 3
- Parking features: Garage Door Opener
- Attached garage spaces: 3
Features
- Levels: One
- Stories: 1
- Patio & porch: Patio, Covered, Deck
- Exterior features: Rain Gutters
- Has spa: Yes
- Spa features: Bath
- Has view: Yes
- View description: Panoramic
Lot
- Size: 3 Acres
- Dimensions: 292 x 451 x 204 x 530
- Features: Acreage, Hilly
Details
- Parcel number: 149.032000000001.006
Construction
Type & style
- Home type: SingleFamily
- Architectural style: Traditional
- Property subtype: Single Family Residence
Materials
- HardiPlank Type, Brick
- Foundation: Poured Concrete
- Roof: Composition
Condition
- Year built: 2007
Utilities & green energy
- Sewer: Septic Tank
- Water: Public
Community & HOA
Community
- Security: Smoke Detector(s), Fire Alarm
- Subdivision: Kingsgate Estates
HOA
- HOA fee: $100 monthly
Location
- Region: Lampe
Financial & listing details
- Price per square foot: $275/sqft
- Tax assessed value: $259,800
- Annual tax amount: $2,228
- Date on market: 7/25/2026
- Listing terms: Cash,VA Loan,FHA,Conventional
- Road surface type: Asphalt
Estimated market value
$728,400
$619,000 - $852,000
$1,545/mo
Price history
| Date | Event | Price |
|---|---|---|
| 7/25/2026 | Listed for sale | $949,000$275/sqft |
Source:  SOMOMLS as distributed by MLS GRID #60329739 Report a problem SOMOMLS as distributed by MLS GRID #60329739 Report a problem | ||
| 11/10/2016 | Sold | -- |
Source: Agent Provided Report a problem | ||
Public tax history
| Year | Property taxes | Tax assessment |
|---|---|---|
| 2025 | $2,258 +1.2% | $49,360 |
| 2024 | $2,233 +0.2% | $49,360 |
| 2023 | $2,229 | $49,360 |
| 2022 | -- | $49,360 |
| 2021 | $2,244 -0.6% | $49,360 |
| 2020 | $2,258 | $49,360 |
| 2019 | -- | $49,360 +1.2% |
| 2018 | -- | $48,770 |
| 2017 | $2,225 -0.1% | $48,770 |
| 2016 | $2,227 +2.1% | $48,770 |
| 2015 | $2,181 | $48,770 |
| 2014 | $2,181 +1.5% | $48,770 |
| 2012 | $2,149 -0.2% | $48,770 |
| 2011 | $2,153 +0.1% | $48,770 |
| 2010 | $2,150 | $48,770 |
Find assessor info on the county website
Monthly payment
Est. payment
Payment breakdown
Explore the cost of this home by adjusting the details. Changes won't be saved.Climate risks
Neighborhood: 65681
Nearby schools
GreatSchools rating
- 9/10Blue Eye Elementary SchoolGrades: PK-4Distance: 5.6 mi
- 6/10Blue Eye Middle SchoolGrades: 5-8Distance: 5.6 mi
- 8/10Blue Eye High SchoolGrades: 9-12Distance: 5.9 mi
Schools provided by the listing agent
- Elementary: Blue Eye
- Middle: Blue Eye
- High: Blue Eye
Source: SOMOMLS as distributed by MLS GRID. This data may not be complete. We recommend contacting the local school district to confirm school assignments for this home.
- $702,000-- bd-- ba3.8k sqft273 Kingsgate Rd, Lampe, MO 65681Off Market
- $--3 bd3 ba3.6k sqft357 Kingsgate Rd, Lampe, MO 65681Sold
- $1,258,700-- bd-- ba6.2k sqft126 Owen Trl, Lampe, MO 65681Off Market
- $1,364,900-- bd-- ba6.2k sqft27 Kingsgate Rd, Lampe, MO 65681Off Market
- $49,700-- bd-- ba-- sqft415 Kingsgate Rd, Lampe, MO 65681Off Market
- $2,80016 Acres336 Kingsgate Rd, Lampe, MO 65681Off Market
- $19,200-- bd-- ba-- sqft1661 Dogwood Village Ln, Lampe, MO 65681Off Market
- $265,900-- bd-- ba-- sqft1579 Dogwood Village Ln, Lampe, MO 65681Off Market
A local agent can set up tours, give advice and negotiate with sellers.
Similar homes
- $601,0004 bd3 ba2.8k sqft465 Uniqueville Lane, Lampe, MO 65681Active
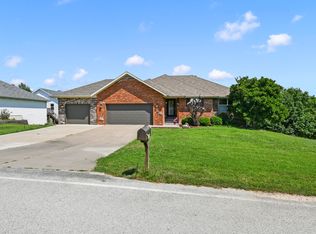
 MLS ID #60328893, Jay Pilgrim, Murney Associates - Tri-Lakes. SOMOMLS as distributed by MLS GRID
 - $475,0005 bd3 ba4k sqft1052 Broken Arrow Estates Road, Lampe, MO 65681Active
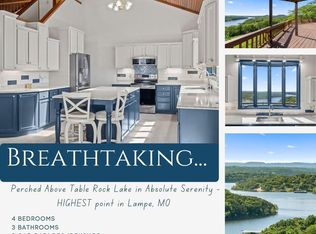 MLS ID #60324473, Carolyn Boss, Keller Williams Tri-Lakes. SOMOMLS as distributed by MLS GRID
 - $535,0003 bd3 ba2.2k sqft70 Lincoln Lane, Lampe, MO 65681Active
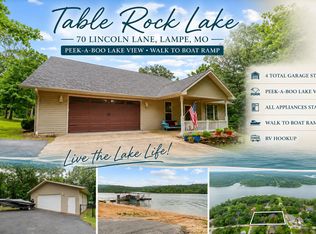 MLS ID #60329246, Adam Graddy, Keller Williams Local. SOMOMLS as distributed by MLS GRID
 - $899,0005 bd3 ba3.5k sqft206 Red Wing Drive, Kimberling City, MO 65686Active
 MLS ID #60327337, Parker Stone, Keller Williams Tri-Lakes. SOMOMLS as distributed by MLS GRID
 - $1,125,0006 bd5 ba3.7k sqft2337 Pokeberry Lane, Lampe, MO 65681ActiveMLS ID #60325842, Carolyn Crispin Team, Keller Williams Tri-Lakes. SOMOMLS as distributed by MLS GRID
- $899,0003 bd2 ba1.7k sqft400 Dragon Hill Lane, Lampe, MO 65681ActiveMLS ID #60302035, Diane Vernon, Murney Associates - Primrose. SOMOMLS as distributed by MLS GRID
- $995,0005 bd4 ba3.6k sqft209 Richwood Lane, Branson West, MO 65737ActiveMLS ID #60327670, Steve Cox, Keller Williams Local. SOMOMLS as distributed by MLS GRID
- $700,0004 bd4 ba3.5k sqft18 Skyline Drive, Kimberling City, MO 65686ActiveMLS ID #60329715, Matthew Shoush, Lake Expo Real Estate. SOMOMLS as distributed by MLS GRID
- $1,150,0004 bd3 ba3.6k sqft164 Omega Lane, Kimberling City, MO 65686Active w/ContingencyMLS ID #60324021, Ann Ferguson, Keller Williams Tri-Lakes. SOMOMLS as distributed by MLS GRID
- $950,0003 bd3 ba3.2k sqft174 Lunker Bass Ln, Shell Knob, MO 65747For SaleMLS ID #262653, FORREST. Real Estate Forrest Stodghill, Real Broker, LLC. Ozark Gateway AOR
- $684,0004 bd3 ba3.2k sqft451 Uniqueville Lane, Lampe, MO 65681ActiveMLS ID #60324569, Cole Currier, Currier & Company. SOMOMLS as distributed by MLS GRID
- $674,9007 bd6 ba4k sqft1832 Quiet Acres Road, Lampe, MO 65681ActiveMLS ID #60324261, Christopher J Walton, Keller Williams Tri-Lakes. SOMOMLS as distributed by MLS GRID
- $795,0004 bd3 ba4.1k sqft20 Redbud Lane, Kimberling City, MO 65686ActiveMLS ID #60328272, James D Stockton, Table Rock's Best, Realtors. SOMOMLS as distributed by MLS GRID
- $785,0005 bd4 ba3.9k sqft600 Edgewater Estates, Kimberling City, MO 65686ActiveMLS ID #60329126, Ann Ferguson, Keller Williams Tri-Lakes. SOMOMLS as distributed by MLS GRID
- $789,0003 bd3 ba2.9k sqft1 Top Lane, Lampe, MO 65681ActiveMLS ID #60321838, Janet Bezzerides, Boeker Group Real Estate LLC. SOMOMLS as distributed by MLS GRID
- $950,0003 bd3 ba3.7k sqft126 Rudette Lane, Branson West, MO 65737ActiveMLS ID #60317104, The Best Team, Keller Williams Tri-Lakes. SOMOMLS as distributed by MLS GRID
- $499,0005 bd3 ba3.3k sqft48 Irish Hills Boulevard, Kimberling City, MO 65686ActiveMLS ID #60329428, The Best Team, Keller Williams Tri-Lakes. SOMOMLS as distributed by MLS GRID
- $799,0004 bd5 ba4k sqft625 Little Aunts Creek Road, Kimberling City, MO 65686ActiveMLS ID #60321753, Cole Currier, Currier & Company. SOMOMLS as distributed by MLS GRID
- $1,150,0005 bd3 ba3.6k sqft963 Hallie Drive, Blue Eye, MO 65611ActiveMLS ID #60312683, Tracey Lynne Lightfoot, Ozark Mountain Realty Group, LLC. SOMOMLS as distributed by MLS GRID
- $724,9005 bd4 ba3.8k sqft213 Terrace Park Road, Kimberling City, MO 65686ActiveMLS ID #60326676, Jenny Gray, Step Above Realty LLC. SOMOMLS as distributed by MLS GRID
