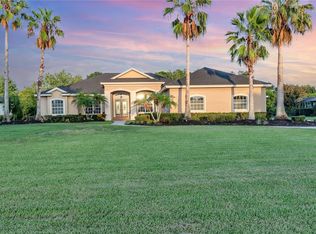
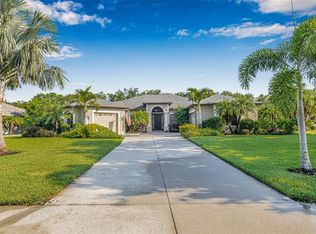
Nestled on a rare, coveted double lot spanning nearly one acre, this exceptional home is located within the prestigious gated community of River Wilderness Golf & Country Club. Beautiful mature landscaping, towering shade trees, and a long driveway create a lasting first impression while providing plenty of parking for family and guests. As you step inside you'll immediately notice the abundance of natural light, high ceilings, and a stunning view of the sparkling pool. Tile flooring flows throughout the entire home, complemented by tray ceilings, crown molding, and plantation shutters that add timeless character. A formal dining room provides the perfect setting for holiday gatherings, while the separate den with built-in shelving offers endless flexibility as a home office, playroom, library, or personal fitness room. The expansive kitchen is truly the heart of the home. It features a large breakfast bar, center island with cooktop, stainless steel appliances, double ovens, under-cabinet lighting, a walk-in pantry, and eat-in space overlooking the pool and scenic backyard. The kitchen seamlessly opens to the spacious great room, creating an inviting space for hosting friends and family. The private primary suite serves as a relaxing retreat with direct access to the pool, dual walk-in closets, and a luxurious ensuite bathroom complete with dual vanities, a garden tub, and a tiled walk-in shower. Additional interior highlights include a laundry room with built-in cabinetry, utility sink, and hanging space, along with a spacious 2.5 car garage featuring golf cart parking, built-in storage and a separate air-conditioned hobby/workshop—ideal for crafts, woodworking, or additional workspace. Step outside to your own private backyard oasis where you'll enjoy the heated pool and hot tub. Two charming gazebos provide unique outdoor living spaces—one cedar-lined with water access, making it an ideal greenhouse or gardening retreat, and the other offering a peaceful setting to relax with a good book or enjoy your morning coffee. This meticulously maintained home also includes numerous valuable updates and upgrades, including a new roof (2025), new irrigation well pump & control panel, reverse osmosis water filtration system in the kitchen, solar hot water for the home, a whole-house Generac generator with an owned underground propane tank that provides backup power for peace of mind. River Wilderness Golf & Country Club is one of the area's most sought-after communities, offering a tranquil setting perfect for walking and biking. Residents enjoy a 24-hour manned gate, a private community boat ramp on the Manatee River, dedicated boat and RV storage, and convenient access to the nearby Fort Hamer Boat Ramp. Golf, tennis, athletic, and social memberships are available but not mandatory, allowing homeowners the flexibility to enjoy the lifestyle that best suits them. The club and golf course are now professionally managed under new ownership and is currently being enhanced with a multi-million dollar renovation to upgrade the facilities and elevate the overall community experience. Conveniently located just minutes from Lakewood Ranch, I-75, exceptional dining, shopping, and the Gulf Coast's world-renowned beaches including Anna Maria Island, Siesta Key, and Coquina Beach, this remarkable property offers luxury, privacy, and an unbeatable Florida lifestyle.
For sale
Price cut: $25K (10/15)
$825,000
2362 LITTLE COUNTRY ROAD, PARRISH, FL 34219
3beds
2,981sqft
Single Family Residence
Built in 1998
0.95 Acres Lot
$824,300 Zestimate®
$277/sqft
$409/mo HOA
What's special
Center island with cooktopLarge breakfast barAbundance of natural lightHigh ceilingsPrivate backyard oasisTowering shade treesTray ceilings
- 104 days
- 1,178
- 114
Zillow last checked:
Listing updated:
Listed by:
Matt Berg 941-779-5597,
BERG REALTY LLC 941-779-5597
Source: Stellar MLS,MLS#: A4698936 Originating MLS: Sarasota - Manatee
Originating MLS: Sarasota - Manatee
Facts & features
Interior
Bedrooms & bathrooms
- Bedrooms: 3
- Bathrooms: 3
- Full bathrooms: 3
Rooms
- Room types: Bonus Room, Den/Library/Office, Family Room, Living Room, Great Room, Utility Room
Primary bedroom
- Features: Walk-In Closet(s)
- Level: First
- Area: 304 Square Feet
- Dimensions: 19x16
Bedroom 2
- Features: Walk-In Closet(s)
- Level: First
- Area: 252 Square Feet
- Dimensions: 18x14
Bedroom 3
- Features: Storage Closet
- Level: First
- Area: 168 Square Feet
- Dimensions: 14x12
Balcony porch lanai
- Level: First
- Area: 1400 Square Feet
- Dimensions: 50x28
Den
- Level: First
- Area: 168 Square Feet
- Dimensions: 14x12
Dining room
- Level: First
- Area: 156 Square Feet
- Dimensions: 13x12
Great room
- Level: First
- Area: 285 Square Feet
- Dimensions: 19x15
Kitchen
- Level: First
- Area: 378 Square Feet
- Dimensions: 27x14
Heating
- Central
Cooling
- Central Air
Appliances
- Included: Oven, Cooktop, Dishwasher, Dryer, Kitchen Reverse Osmosis System, Microwave, Refrigerator, Solar Hot Water, Washer
- Laundry: Inside, Laundry Room
Features
- Ceiling Fan(s), Crown Molding, Eating Space In Kitchen, High Ceilings, Kitchen/Family Room Combo, Open Floorplan, Primary Bedroom Main Floor, Split Bedroom, Tray Ceiling(s), Walk-In Closet(s)
- Flooring: Tile
- Doors: Sliding Doors
- Has fireplace: No
Interior area
- Total structure area: 4,528
- Total interior livable area: 2,981 sqft
Video & virtual tour
Property
Parking
- Total spaces: 2
- Parking features: Driveway, Garage Door Opener, Garage Faces Side, Golf Cart Garage, Golf Cart Parking, Oversized, Workshop in Garage
- Attached garage spaces: 2
- Has uncovered spaces: Yes
- Details: Garage Dimensions: 21x35
Features
- Levels: One
- Stories: 1
- Patio & porch: Covered, Enclosed, Front Porch, Patio, Porch, Rear Porch, Screened
- Exterior features: Irrigation System, Lighting, Rain Gutters
- Has private pool: Yes
- Pool features: Gunite, Heated, In Ground, Screen Enclosure
- Has spa: Yes
- Spa features: Heated, In Ground
- Has view: Yes
- View description: Trees/Woods, Water, Lake, Pond
- Has water view: Yes
- Water view: Water,Lake,Pond
Lot
- Size: 0.95 Acres
- Features: Conservation Area, Landscaped, Oversized Lot
- Residential vegetation: Mature Landscaping, Oak Trees, Trees/Landscaped, Wooded
Details
- Additional structures: Gazebo, Greenhouse
- Parcel number: 503919969
- Zoning: PDR
- Special conditions: None
Construction
Type & style
- Home type: SingleFamily
- Property subtype: Single Family Residence
Materials
- Block, Stucco
- Foundation: Slab
- Roof: Shingle
Condition
- New construction: No
- Year built: 1998
Utilities & green energy
- Sewer: Public Sewer
- Water: Public
- Utilities for property: Cable Connected, Electricity Connected, Sewer Connected, Sprinkler Well, Water Connected
Community & HOA
Community
- Features: Community Boat Ramp, Dock, Fishing, River, Water Access, Clubhouse, Deed Restrictions, Fitness Center, Gated Community - Guard, Golf Carts OK, Golf, No Truck/RV/Motorcycle Parking, Park, Playground, Pool, Restaurant, Tennis Court(s)
- Pet fee: $0 monthly
- Subdivision: RIVER WILDERNESS PH II-B
HOA
- Has HOA: Yes
- Amenities included: Clubhouse, Fitness Center, Gated, Golf Course, Park, Pickleball Court(s), Playground, Pool, Recreation Facilities, Tennis Court(s)
- Services included: Community Pool, Private Road, Recreational Facilities
- HOA fee: $409 monthly
- HOA name: Argus Property Mgmt - John Luchkowec
- HOA phone: 941-981-5520
Location
- Region: Parrish
Financial & listing details
- Price per square foot: $277/sqft
- Tax assessed value: $718,507
- Annual tax amount: $6,674
- Date on market: 7/3/2026
- Cumulative days on market: 103 days
- Listing terms: Cash,Conventional,VA Loan
- Ownership: Fee Simple
- Total actual rent: 0
- Electric utility on property: Yes
- Road surface type: Paved, Asphalt
Estimated market value
$824,300
$783,000 - $866,000
$4,580/mo
Price history
| Date | Event | Price |
|---|---|---|
| 10/15/2026 | Price change | $825,000-2.9%$277/sqft |
Source:  Stellar MLS #A4698936 Report a problem Stellar MLS #A4698936 Report a problem | ||
| 9/23/2026 | Price change | $850,000-5.6%$285/sqft |
Source: Stellar MLS #A4698936 Report a problem | ||
| 8/28/2026 | Price change | $900,000-5.3%$302/sqft |
Source: Stellar MLS #A4698936 Report a problem | ||
| 8/3/2026 | Price change | $950,000-5%$319/sqft |
Source: Stellar MLS #A4698936 Report a problem | ||
| 7/3/2026 | Listed for sale | $1,000,000+73.9%$335/sqft |
Source: Stellar MLS #A4698936 Report a problem | ||
| 11/30/2017 | Sold | $575,000-4%$193/sqft |
Source: Public Record Report a problem | ||
| 10/12/2017 | Pending sale | $599,000$201/sqft |
Source: Coldwell Banker Residential Real Estate - Lakewood Ranch #A4191688 Report a problem | ||
| 7/15/2017 | Listed for sale | $599,000+7.9%$201/sqft |
Source: Coldwell Banker Residential Real Estate - Lakewood Ranch #A4191688 Report a problem | ||
| 8/15/2008 | Sold | $555,000-14.5%$186/sqft |
Source: Public Record Report a problem | ||
| 7/12/2008 | Listed for sale | $649,000$218/sqft |
Source: NRT Florida #M573038 Report a problem | ||
Public tax history
| Year | Property taxes | Tax assessment |
|---|---|---|
| 2025 | $6,674 +2.9% | $512,936 +2.9% |
| 2024 | $6,489 +1.1% | $498,480 +3% |
| 2023 | $6,421 +2.5% | $483,961 +3% |
| 2022 | $6,262 -0.3% | $469,865 +3% |
| 2021 | $6,282 +1.8% | $456,180 +1.4% |
| 2020 | $6,172 +1.2% | $449,882 +2.1% |
| 2019 | $6,101 | $440,703 +0.6% |
| 2018 | $6,101 -0.6% | $437,905 +25.1% |
| 2017 | $6,137 +31.4% | $350,140 +2.1% |
| 2016 | $4,670 | $342,938 +0.7% |
| 2015 | $4,670 | $340,554 +0.8% |
| 2014 | $4,670 +0.4% | $337,851 +1.5% |
| 2013 | $4,650 +464916% | $332,858 +1.7% |
| 2012 | $1 | $327,294 -6.1% |
| 2011 | $1 | $348,461 +0.1% |
| 2010 | -- | $348,122 -21% |
| 2009 | $6,314 -18.8% | $440,495 -15.3% |
| 2008 | $7,780 +3.5% | $520,333 +1.1% |
| 2007 | $7,514 -5.1% | $514,754 +2.5% |
| 2006 | $7,914 -0.1% | $502,199 +3% |
| 2005 | $7,921 +3.1% | $487,572 +10.3% |
| 2004 | $7,681 +8.9% | $442,030 +10.9% |
| 2003 | $7,051 +7.9% | $398,641 +8.4% |
| 2002 | $6,536 -10.9% | $367,769 -12.1% |
| 2001 | $7,332 +34.8% | $418,627 +37.5% |
| 2000 | $5,440 | $304,349 |
Find assessor info on the county website
Monthly payment
Est. payment
Payment breakdown
Explore the cost of this home by adjusting the details. Changes won't be saved.Climate risks
Neighborhood: 34219
Nearby schools
Schools provided by the listing agent
- Elementary: Annie Lucy Williams Elementary
- Middle: Buffalo Creek Middle
- High: Parrish Community High
Source: Stellar MLS. This data may not be complete. We recommend contacting the local school district to confirm school assignments for this home.
Similar homes
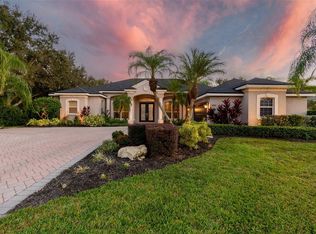
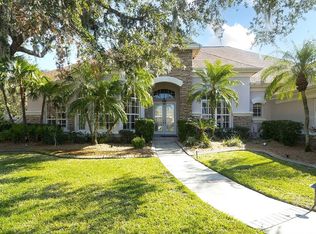
- $895,0004 bd4 ba3.5k sqft2339 LITTLE COUNTRY ROAD, PARRISH, FL 34219For Sale

 MLS ID #A4701799, Leigh Ann Grooms, INTEGRA REALTY GROUP INC. Stellar MLS
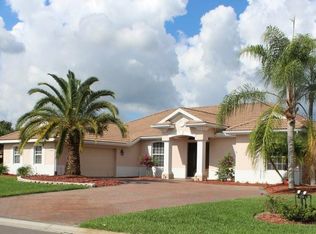

 - $749,0004 bd3 ba3.1k sqft2337 LITTLE COUNTRY ROAD, PARRISH, FL 34219For Sale
 MLS ID #A4686856, Alana Jeltema, BETTER HOMES AND GARDENS REAL ESTATE ATCHLEY PROPE. Stellar MLS
 - $639,0003 bd3 ba2.5k sqft15425 29TH LANE E, PARRISH, FL 34219For Sale
 MLS ID #A4701243, Kenia Rivas, PREFERRED SHORE LLC. Stellar MLS
 - $719,9004 bd3 ba2.8k sqft15420 27TH COURT E, PARRISH, FL 34219For Sale
 MLS ID #TB8472072, Louis Peters, VETERANS 1ST CHOICE RE GROUP. Stellar MLS
 - $615,0004 bd4 ba3.2k sqft2351 123RD PLACE E, PARRISH, FL 34219For SaleMLS ID #A4692478, Rachel Woodruff, PA, HOUSE MATCH. Stellar MLS
- $840,0004 bd3 ba2.9k sqft956 145TH STREET CIRCLE NE, BRADENTON, FL 34212For SaleMLS ID #A4694139, Zarrin Falasiri, KW COASTAL LIVING II. Stellar MLS
- $557,0003 bd4 ba2.9k sqft5919 118TH TERRACE E, PARRISH, FL 34219For SaleMLS ID #TB8533954, Shujing Li, LPT REALTY, LLC. Stellar MLS
- $825,0003 bd3 ba2.4k sqft12306 GREENBRIER WAY, LAKEWOOD RANCH, FL 34202For SaleMLS ID #A4708720, Beth Helvey PA, MICHAEL SAUNDERS & COMPANY. Stellar MLS
- $865,0003 bd4 ba2.7k sqft921 RIVERSCAPE STREET, BRADENTON, FL 34208For SaleMLS ID #A4705595, Josh Mills, FINE PROPERTIES. Stellar MLS
- $549,9004 bd3 ba2.2k sqft259 DAHLIA COURT, BRADENTON, FL 34212For SaleMLS ID #O6449748, Chevon Eaton, CHEVON EATON. Stellar MLS
- $422,0003 bd2 ba2k sqft12506 25TH COURT E, PARRISH, FL 34219For SaleMLS ID #A4699029, Paula McCabe, COMPASS FLORIDA LLC. Stellar MLS
- $739,0004 bd3 ba2.2k sqft12709 PENGUIN DRIVE, BRADENTON, FL 34212For SaleMLS ID #TB8530887, Stella Rosen, DALTON WADE INC. Stellar MLS
- $749,0004 bd3 ba2.7k sqft16607 2ND AVENUE E, BRADENTON, FL 34212For SaleMLS ID #A4704049, Christine Spelman, COMPASS FLORIDA LLC. Stellar MLS
- $755,0003 bd4 ba2.5k sqft6519 28TH AVENUE E, BRADENTON, FL 34208For SaleMLS ID #A4701207, Stacy Metz, DALTON WADE INC. Stellar MLS
- $899,0005 bd4 ba3.6k sqft12471 NATUREVIEW CIRCLE, BRADENTON, FL 34212For SaleMLS ID #A4695755, Stephanie Seacat, LLC, COLDWELL BANKER REALTY. Stellar MLS
- $759,0004 bd4 ba2.6k sqft519 165TH STREET E, BRADENTON, FL 34212For SaleMLS ID #A4708772, Pamela Williams, PLLC, FINE PROPERTIES. Stellar MLS
- $674,9004 bd3 ba2.6k sqft127 MILL RUN E, BRADENTON, FL 34212For SaleMLS ID #A4706732, Lee Brewer, RE/MAX ALLIANCE GROUP. Stellar MLS
- $870,0003 bd3 ba2.5k sqft9420 ROYAL CALCUTTA PLACE, BRADENTON, FL 34202For SaleMLS ID #A4707927, Zarrin Falasiri, KW COASTAL LIVING II. Stellar MLS
- $620,0005 bd4 ba4.1k sqft10223 57TH COURT E, PARRISH, FL 34219For SaleMLS ID #A4705246, Matt Berg, BERG REALTY LLC. Stellar MLS
- $859,0003 bd3 ba2.5k sqft7570 LINKS COURT, SARASOTA, FL 34243For SaleMLS ID #A4707761, Adam Kwiat, TIDELINE REAL ESTATE BROKERS. Stellar MLS
