Tucked behind mature hardwoods on 2 private acres in Caroline County, this home offers country living with no HOA. Built in 2014 and well maintained, this move-in-ready 3-bedroom, 2-full-bath ranch offers 1,152 sq ft of easy one-level living. The land around the home is cleared, with open lawn ready for a vegetable garden, a fire pit or room for pets to roam, while the surrounding trees keep it private. Picture slow mornings on the covered front porch, watching the light come through the trees. Inside, an open floor plan lets the family room flow into an eat-in kitchen with granite countertops, a center island, a pantry, recessed lighting, stainless steel appliances and warm wood cabinetry. The dining area opens through sliding doors to the back yard, so you can carry your coffee outside and enjoy the quiet, with nothing but birdsong and rustling leaves around you. At the end of the day, the primary suite offers a peaceful retreat with a walk-in closet and private bath with a walk-in shower. Two more bedrooms share a full hall bath with tub/shower combination and granite countertops. Outside, a detached shed holds the mower, tools and outdoor gear, and the partially fenced yard has space to garden and play. The gravel driveway offers plenty of parking for a trailer, a boat or weekend visitors, and there’s room to expand or add your own garage. Recent updates include a new water heater (2025), new garbage disposal (2025), dishwasher (2022), several replaced windows, fresh paint and a re-graveled driveway. Enjoy true rural privacy about 15 minutes from Bowling Green’s shops, restaurants, schools and a community park. Barn shaped shed does not convey. Other shed conveys ‘as is’. 1-0 Buy down offered by preferred lender.
For sale
$340,000
23624 File Rd, Bowling Green, VA 22427
3beds
1,152sqft
Single Family Residence
Built in 2014
2 Acres Lot
$326,300 Zestimate®
$295/sqft
$-- HOA
What's special
Mature hardwoodsOpen floor planGranite countertopsRecessed lightingCovered front porchCenter islandWalk-in closet
- 2 days
- 59
- 8
Zillow last checked:
Listing updated:
Listed by:
Kim Wright 804-539-7524,
Keller Williams Realty 804-282-5901
Source: CVRMLS,MLS#: 2630051 Originating MLS: Central Virginia Regional MLS
Facts & features
Interior
Bedrooms & bathrooms
- Bedrooms: 3
- Bathrooms: 2
- Full bathrooms: 2
Primary bedroom
- Description: Ensuite bathroom, walk-in shower, WIC, carpet
- Level: First
- Dimensions: 13.6 x 12.5
Bedroom 2
- Description: Carpet, access to full hall bathroom, closet
- Level: First
- Dimensions: 10.1 x 8.9
Bedroom 3
- Description: Carpet, access to full hall bathroom, closet
- Level: First
- Dimensions: 10.6 x 8.8
Additional room
- Description: Dining Area w/ sliding doors to back yard
- Level: First
- Dimensions: 9.1 x 8.1
Family room
- Description: Open to kitchen, wood floors
- Level: First
- Dimensions: 19.0 x 12.4
Other
- Description: Tub & Shower
- Level: First
Kitchen
- Description: Wood cabinets, granite counters, island, stainless
- Level: First
- Dimensions: 10.7 x 10.5
Heating
- Electric, Heat Pump
Cooling
- Heat Pump
Appliances
- Included: Dryer, Dishwasher, Exhaust Fan, Electric Cooking, Electric Water Heater, Disposal, Microwave, Oven, Refrigerator, Water Heater, Washer
- Laundry: Washer Hookup, Dryer Hookup
Features
- Bedroom on Main Level, Ceiling Fan(s), Dining Area, En Suite Bathroom, Full Bath on Main Level, Granite Counters, High Ceilings, Kitchen Island, Bath in Primary Bedroom, Main Level Primary, Pantry, Recessed Lighting, Walk-In Closet(s)
- Flooring: Partially Carpeted, Wood
- Doors: Sliding Doors
- Basement: Crawl Space
- Attic: Access Only
Interior area
- Total interior livable area: 1,152 sqft
- Finished area above ground: 1,152
- Finished area below ground: 0
Video & virtual tour
Property
Parking
- Parking features: Driveway, Unpaved
- Has uncovered spaces: Yes
Features
- Levels: One
- Stories: 1
- Patio & porch: Deck, Front Porch, Porch
- Exterior features: Porch, Storage, Shed, Unpaved Driveway
- Pool features: None
- Fencing: None,Partial
Lot
- Size: 2 Acres
Details
- Parcel number: 8822A
- Zoning description: RP
Construction
Type & style
- Home type: SingleFamily
- Architectural style: Ranch
- Property subtype: Single Family Residence
Materials
- Drywall, Frame, Vinyl Siding
- Roof: Shingle
Condition
- Resale
- New construction: No
- Year built: 2014
Utilities & green energy
- Sewer: Septic Tank
- Water: Well
Community & HOA
Community
- Security: Smoke Detector(s)
- Subdivision: None
Location
- Region: Bowling Green
Financial & listing details
- Price per square foot: $295/sqft
- Tax assessed value: $281,200
- Annual tax amount: $1,630
- Date on market: 11/9/2026
- Ownership: Individuals
- Ownership type: Sole Proprietor
Estimated market value
$326,300
$307,000 - $346,000
$2,072/mo
Price history
| Date | Event | Price |
|---|---|---|
| 11/11/2026 | Listed for sale | $340,000+25.9%$295/sqft |
Source:  Bright MLS #VACV2011316 Report a problem | ||
| 11/25/2022 | Listing removed | $270,000$234/sqft |
Source: Bright MLS #VACV2003038 Report a problem | ||
| 11/4/2022 | Listed for sale | $270,000+80.1%$234/sqft |
Source: Bright MLS #VACV2003038 Report a problem | ||
| 1/28/2015 | Sold | $149,900$130/sqft |
Source: Public Record Report a problem | ||
| 10/27/2014 | Listing removed | $149,900$130/sqft |
Source: MacDoc Realty LLC #CV8453750 Report a problem | ||
| 9/12/2014 | Listed for sale | $149,900+7.1%$130/sqft |
Source: MacDoc Realty LLC #CV8453750 Report a problem | ||
| 5/20/2014 | Listing removed | $139,900$121/sqft |
Source: MacDoc Realty LLC #CV8290292 Report a problem | ||
| 3/13/2014 | Listed for sale | $139,900+179.8%$121/sqft |
Source: MacDoc Realty LLC #CV8290292 Report a problem | ||
| 1/8/2013 | Sold | $50,000-28.6%$43/sqft |
Source: Public Record Report a problem | ||
| 12/3/2012 | Price change | $70,000+29.6%$61/sqft |
Source: Exit First Realty #1203469 Report a problem | ||
| 10/20/2012 | Listed for sale | $54,000-52.6%$47/sqft |
Source: RE/MAX Bravo #CV7950333 Report a problem | ||
| 10/3/2012 | Sold | $113,829+62.6%$99/sqft |
Source: Public Record Report a problem | ||
| 2/8/2012 | Listed for sale | $70,000-48.1%$61/sqft |
Source: Exit First Realty #1203469 Report a problem | ||
| 10/2/2008 | Sold | $134,900$117/sqft |
Source: Public Record Report a problem | ||
Public tax history
| Year | Property taxes | Tax assessment |
|---|---|---|
| 2025 | $1,462 +18.1% | $281,200 +77.1% |
| 2024 | $1,239 +1.3% | $158,800 |
| 2023 | $1,223 | $158,800 |
| 2022 | $1,223 | $158,800 |
| 2021 | $1,223 | $158,800 +4% |
| 2020 | -- | $152,754 |
| 2019 | -- | $152,754 0% |
| 2018 | $1,268 +70.2% | $152,800 |
| 2017 | $745 | $152,800 |
| 2016 | $745 | $152,800 +336.6% |
| 2015 | $745 | $35,000 |
| 2014 | $745 | $35,000 |
| 2013 | -- | -- |
| 2012 | -- | -- |
| 2011 | -- | -- |
| 2010 | -- | -- |
| 2009 | -- | -- |
| 2008 | -- | -- |
| 2007 | -- | -- |
| 2006 | -- | -- |
| 2005 | -- | -- |
| 2004 | -- | -- |
| 2003 | -- | -- |
| 2002 | -- | $70,000 |
| 2001 | $525 | $70,000 |
Find assessor info on the county website
Monthly payment
Est. payment
Payment breakdown
Explore the cost of this home by adjusting the details. Changes won't be saved.Climate risks
Neighborhood: 22427
Nearby schools
Schools provided by the listing agent
- Elementary: Bowling Green Elementary
- Middle: Caroline
- High: Caroline
Source: CVRMLS. This data may not be complete. We recommend contacting the local school district to confirm school assignments for this home.
Similar homes
- $349,9503 bd2 ba1k sqft10327 W River Rd, Aylett, VA 23009For Sale
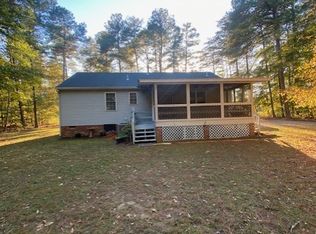 MLS ID #2630105, Donald Kellum, Balducci Realty, Inc. CVRMLS
- $385,0003 bd2 ba1.1k sqft115 Oak Ridge St, Bowling Green, VA 22427For Sale
 MLS ID #2629997, Sarah Gordon, Pitts & Manns Realty Inc. CVRMLS
- $399,9003 bd2 ba1.3k sqft15142 Narrow Path Way, Bowling Green, VA 22427For Sale
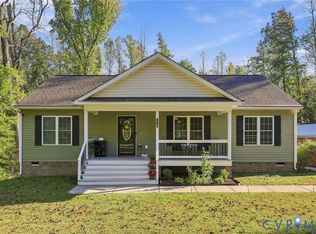 MLS ID #2627221, Khaliyah Barakhyahu, EXP Realty, LLC. CVRMLS
- $299,9003 bd1 ba1.1k sqft16623 Braswell St, Bowling Green, VA 22427For Sale
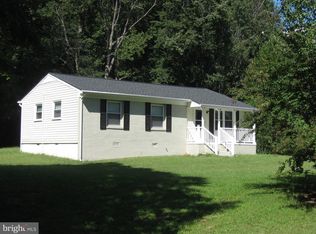
 MLS ID #VACV2011018, Mark Bissoon, American All Star Realty, LLC. Bright MLS
- $299,0013 bd1 ba960 sqft16655 Braswell St, Bowling Green, VA 22427For SaleMLS ID #VACV2010976, Nathan Johnson, Keller Williams Capital Properties. Bright MLS
- $339,9002 bd2 ba1.5k sqft17263 New Baltimore Rd, Milford, VA 22514For SaleMLS ID #VACV2010616, Renee Hepler, Ascendancy Realty LLC. Bright MLS
- $424,9003 bd2 ba1.1k sqft26085 Sparta Rd, Milford, VA 22514For SaleMLS ID #VACV2011258, Chris Ognek, Q Real Estate, LLC. Bright MLS
- $374,0003 bd2 ba1.5k sqft16032 Grant Ct, Bowling Green, VA 22427For SaleMLS ID #VACV2009952, Alphonso Arnold, Berkshire Hathaway HomeServices PenFed Realty. Bright MLS
- $325,0004 bd2 ba1.3k sqft2071 Rose Mount Rd, Hustle, VA 22476For SaleMLS ID #VAES2002244, Ms. Angela Carter, AC Realty Group. Bright MLS
