Move-in ready and full of timeless character! This well-maintained 4-bedroom, 1.5-bath Bedford stone home is perfectly situated on a 1.1-acre lot with Highway 68 frontage, conveniently located between Greensburg and Edmonton, offering the best of country living with easy access to both communities. The main level features 3 bedrooms, a spacious living room, an eat-in dining area, and a functional kitchen with appliances included. The laundry area is conveniently located in the half bath. The finished basement adds even more living space with a 4th bedroom, a cozy den, and a wood stove vented into the home, providing an excellent supplemental or backup heat source. Step outside to enjoy the large back deck, perfect for entertaining or relaxing while taking in the peaceful country setting. Vehicle storage and workspace are abundant with a 2-car attached garage plus an impressive 30x30 detached garage featuring 12-foot ceilings and 10-foot overhead doors—ideal for larger vehicles, boats, equipment, or a workshop. If you're looking for a home with space, charm, functionality, and a convenient location, this Bedford stone beauty is one you won't want to miss!
For sale
$229,900
6687 Edmonton Rd, Greensburg, KY 42743
4beds
2,184sqft
Single Family Residence
Built in 1970
1.11 Acres Lot
$225,900 Zestimate®
$105/sqft
$-- HOA
What's special
Eat-in dining areaPeaceful country settingCozy den
- 12 days |
- 1,218 |
- 66 |
Likely to sell faster than
Zillow last checked:
Listing updated:
Listed by:
Bridget D Childress 270-405-6453,
RENEE DOBSON REALTY GROUP, LLC,
Jason Childress 270-403-3950,
RENEE DOBSON REALTY GROUP, LLC
Source: HKMLS,MLS#: HK2603240
Facts & features
Interior
Bedrooms & bathrooms
- Bedrooms: 4
- Bathrooms: 2
- Full bathrooms: 1
- Partial bathrooms: 1
- Main level bathrooms: 2
- Main level bedrooms: 3
Rooms
- Room types: Den
Primary bedroom
- Level: Main
Bedroom 2
- Level: Main
Bedroom 3
- Level: Main
Bedroom 4
- Level: Basement
Bathroom
- Features: Tub/Shower Combo
Basement
- Area: 1512
Heating
- Central, Electric, Wood
Cooling
- Central Air
Appliances
- Included: Dishwasher, Range/Oven, Refrigerator, Electric Water Heater
- Laundry: In Bathroom
Features
- None, Walls (Dry Wall), Eat-in Kitchen
- Flooring: Concrete, Hardwood, Tile
- Basement: Finished-Partial
- Has fireplace: Yes
- Fireplace features: Wood Burning Stove
Interior area
- Total structure area: 2,184
- Total interior livable area: 2,184 sqft
Property
Parking
- Total spaces: 4
- Parking features: Attached, Detached
- Attached garage spaces: 4
Accessibility
- Accessibility features: None
Features
- Patio & porch: Covered Deck, Deck
- Exterior features: Landscaping, Mature Trees
- Fencing: Partial
- Body of water: None
Lot
- Size: 1.11 Acres
- Features: County
Details
- Parcel number: 5526
Construction
Type & style
- Home type: SingleFamily
- Architectural style: Ranch
- Property subtype: Single Family Residence
Materials
- Stone, Vinyl Siding
- Foundation: Block
- Roof: Metal
Condition
- New Construction
- New construction: No
- Year built: 1970
Utilities & green energy
- Sewer: Septic Tank
- Water: County
- Utilities for property: Other
Community & HOA
Community
- Subdivision: None
HOA
- Amenities included: None
Location
- Region: Greensburg
Financial & listing details
- Price per square foot: $105/sqft
- Tax assessed value: $185,000
- Annual tax amount: $1,880
- Price range: $229.9K - $229.9K
- Date on market: 8/4/2026
Estimated market value
$225,900
$215,000 - $237,000
$1,402/mo
Price history
| Date | Event | Price |
|---|---|---|
| 8/4/2026 | Listed for sale | $229,900+29.9%$105/sqft |
Source:  HKMLS #HK2603240 Report a problem HKMLS #HK2603240 Report a problem | ||
| 12/9/2024 | Sold | $177,000-10.1%$81/sqft |
Source: Public Record Report a problem | ||
| 8/28/2024 | Pending sale | $196,900$90/sqft |
Source:  South Central Kentucky AOR #SC45118 Report a problem South Central Kentucky AOR #SC45118 Report a problem | ||
| 7/29/2024 | Price change | $196,900-0.1%$90/sqft |
Source: South Central Kentucky AOR #SC45118 Report a problem | ||
| 7/14/2024 | Listed for sale | $197,000$90/sqft |
Source: South Central Kentucky AOR #SC45118 Report a problem | ||
| 7/8/2024 | Pending sale | $197,000$90/sqft |
Source: South Central Kentucky AOR #SC45118 Report a problem | ||
| 6/11/2024 | Listed for sale | $197,000$90/sqft |
Source: South Central Kentucky AOR #SC45118 Report a problem | ||
| 6/5/2024 | Pending sale | $197,000$90/sqft |
Source: South Central Kentucky AOR #SC45118 Report a problem | ||
| 5/23/2024 | Price change | $197,000-0.3%$90/sqft |
Source: South Central Kentucky AOR #SC45118 Report a problem | ||
| 1/6/2024 | Listed for sale | $197,500+6.8%$90/sqft |
Source: South Central Kentucky AOR #SC45118 Report a problem | ||
| 8/18/2022 | Sold | $185,000$85/sqft |
Source: Public Record Report a problem | ||
| 6/28/2022 | Contingent | $185,000$85/sqft |
Source: South Central Kentucky AOR #SC43663 Report a problem | ||
| 6/24/2022 | Listed for sale | $185,000$85/sqft |
Source: South Central Kentucky AOR #SC43663 Report a problem | ||
| 6/22/2022 | Contingent | $185,000$85/sqft |
Source: South Central Kentucky AOR #SC43663 Report a problem | ||
| 6/17/2022 | Listed for sale | $185,000+249.1%$85/sqft |
Source: South Central Kentucky AOR #SC43663 Report a problem | ||
| 11/13/2014 | Sold | $53,000$24/sqft |
Source: Public Record Report a problem | ||
Public tax history
| Year | Property taxes | Tax assessment |
|---|---|---|
| 2024 | $1,880 -1.5% | $185,000 |
| 2023 | $1,907 +430.2% | $185,000 +146.7% |
| 2022 | $360 -0.8% | $75,000 |
| 2021 | $362 -2.5% | $75,000 |
| 2020 | $372 +2507.6% | $75,000 +41.5% |
| 2019 | $14 -90.9% | $53,000 |
| 2018 | $158 | $53,000 |
| 2015 | -- | $53,000 -33.8% |
| 2013 | -- | $80,000 |
| 2012 | -- | $80,000 |
| 2011 | -- | $80,000 |
| 2010 | -- | $80,000 |
Find assessor info on the county website
Monthly payment
Est. payment
Payment breakdown
Explore the cost of this home by adjusting the details. Changes won't be saved.Climate risks
Neighborhood: 42743
Nearby schools
GreatSchools rating
- NAGreen County Primary SchoolGrades: PK-2Distance: 6.7 mi
- 4/10Green County Middle SchoolGrades: 6-8Distance: 6.3 mi
- 8/10Green County High SchoolGrades: 9-12Distance: 6.5 mi
- $135,6002 bd1 ba1.5k sqft6661 Edmonton Rd, Greensburg, KY 42743Off Market
- $130,8002 bd1 ba1.3k sqft6706 Edmonton Rd, Greensburg, KY 42743Off Market
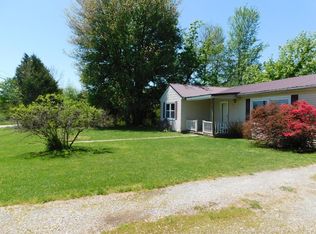
- $14,000-- bd-- ba-- sqft6654 Edmonton Rd, Greensburg, KY 42743Off Market
- $2,500,0006 bd4 ba3.8k sqft6900 Edmonton Rd, Greensburg, KY 42743For Sale

- $17,000-- bd-- ba-- sqft6651 Edmonton Rd, Greensburg, KY 42743Off Market
- $30,0000.7 acres6642 Edmonton Rd, Greensburg, KY 42743Sold
- $170,6003 bd1 ba1.8k sqft6803 Edmonton Rd, Greensburg, KY 42743Off Market
- $265,900-- bd1 ba1.2k sqft6528 Edmonton Rd, Greensburg, KY 42743Off Market
A local agent can set up tours, give advice and negotiate with sellers.
Similar homes
- $239,9004 bd2 ba1.8k sqft124 Arlington Cir, Greensburg, KY 42743For Sale
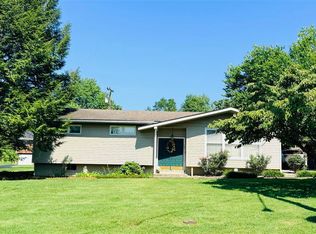 MLS ID #HK2603077, Bridget D Childress, RENEE DOBSON REALTY GROUP, LLC. HKMLS
 - $245,0003 bd2 ba1.6k sqft545 W Buckner Hill Rd, Greensburg, KY 42743For Sale
 MLS ID #11906720, Heizer Durrett, Durrett Realty Company. My State MLS
 - $239,0004 bd2 ba1.3k sqft202 Industrial Rd, Greensburg, KY 42743For Sale
 MLS ID #HK2602387, Carol Humphrey, GREATER NOLIN LAKE REALTY GROUP LLC. HKMLS
 - $215,0003 bd2 ba1.6k sqft131 Sam Ed Lowe Rd, Greensburg, KY 42743For Sale
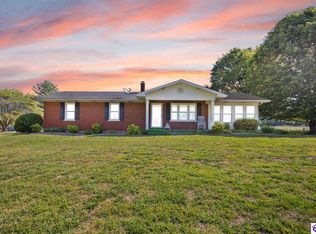 MLS ID #HK2602055, Mary Newcome, RENEE DOBSON REALTY GROUP, LLC. HKMLS
 - $275,0003 bd2 ba2k sqft101 Penitentiary Bend Rd, Greensburg, KY 42743For SaleMLS ID #11904558, Heizer Durrett, Durrett Realty Company. My State MLS
- $239,0004 bd2 ba1.3k sqft202 Industrial Dr, Greensburg, KY 42743For Sale
 MLS ID #1719729, Carol S Humphrey, Greater Nolin Lake Realty Group. Metro Search Inc. LLC DBA Apex MLS
 - $258,0004 bd2 ba1.4k sqft124 Park Ave, Greensburg, KY 42743For SaleMLS ID #HK2601616, Bridget D Childress, RENEE DOBSON REALTY GROUP, LLC. HKMLS
- $204,9002 bd2 ba1.2k sqft194 Arthur Shirrell Rd, Greensburg, KY 42743For SaleMLS ID #HK2602756, Bridget D Childress, RENEE DOBSON REALTY GROUP, LLC. HKMLS
- $199,5003 bd2 ba1.7k sqft609 Legion Park Rd, Greensburg, KY 42743For Sale By Owner
- $205,0003 bd2 ba1.4k sqft106 Woodson Dr, Greensburg, KY 42743For SaleMLS ID #HK2602348, Winston Boils, RENEE DOBSON REALTY GROUP, LLC. HKMLS
- $199,0003 bd2 ba1.4k sqft57 Hennein Berry Rd, Greensburg, KY 42743For Sale
 MLS ID #RA20264014, David Schultheis, RE/MAX Highland Realty. RASK
 - $225,0005 bd2 ba1.9k sqft419 Durham St, Greensburg, KY 42743For SaleMLS ID #11837011, Heizer Durrett, Durrett Realty Company. My State MLS
- $188,9003 bd1 ba1.1k sqft111 Park Ave, Greensburg, KY 42743For SaleMLS ID #HK25000672, Bridget D Childress, RENEE DOBSON REALTY GROUP, LLC. HKMLS
- $154,9004 bd1 ba1.3k sqft5348 Highway 218, Greensburg, KY 42743For SaleMLS ID #HK25002102, Bridget D Childress, RENEE DOBSON REALTY GROUP, LLC. HKMLS
- $219,9004 bd1 ba2.3k sqft355 McCandless Coomer Rd, Horse Cave, KY 42749For Sale
 MLS ID #SC48426, Craig Mosier, Legacy Property Group. South Central Kentucky AOR
 - $239,9004 bd2 ba1.7k sqft544 Weed Sparksville Rd, Columbia, KY 42728For SaleMLS ID #SC48226, Elaine Rowlett, Southern Nest Realty, LLC. South Central Kentucky AOR
- $198,0003 bd1 ba1.4k sqft607 Baker St, Columbia, KY 42728For SaleMLS ID #SC48532, Tammy Stotts, Southern Nest Realty, LLC. South Central Kentucky AOR
- $270,0003 bd2 ba1.1k sqft3715 Elkhorn Rd, Campbellsville, KY 42718For SaleMLS ID #11933423, Larry Mccauley, Exit Realty McCauley. NY State MLS
- $167,5002 bd1 ba1.8k sqft4683 Hodgenville Rd, Greensburg, KY 42743For SaleMLS ID #RA20264761, Misty Ballard, Keller Williams First Choice R. RASK
- $249,0003 bd2 ba1.4k sqft350 Hash Rd, Campbellsville, KY 42718For SaleMLS ID #SC48525, Ken Hill, Patriot Realty - Auction LLC. South Central Kentucky AOR
