Welcome to 2363 N Linden Road located in Flint Township! Sitting on approximately a half acre, this meticulously kept tri-level home offers privacy - sitting back off the road with a tree-lined driveway! Walking in the front door you have a generous foyer leading to a large living room with natural fireplace, kitchen and dining! The laundry room is also located on the first floor! This open concept, light color palette and plenty of windows makes this home warm and inviting! A great area to entertain family and friends! Located on the second floor you will find the large primary bedroom - featuring a full bath, walk-in closet and separate office! Also included on the second floor is the remaining bedroom and another full bath! The partially finished basement is an added bonus! This home offers a deck and patio to enjoy the views and watch the fall colors blossom! This breathtaking home and property is beautifully situated, offers peaceful and comfortable living! Recent updates included the furnace 2016, roof 2025, siding 2018, bath and flooring 2021! Make your appointment today - you will not be disappointed!
Pending
Price cut: $30K (9/15)
$269,900
2363 N Linden Rd, Flint, MI 48504
2beds
2,490sqft
Single Family Residence
Built in 1979
0.51 Acres Lot
$266,100 Zestimate®
$108/sqft
$-- HOA
What's special
- 15 days
- 663
- 65
Zillow last checked:
Listing updated:
Listed by:
Adam Prewitt 810-625-0865,
McFarlane Group Real Estate LLC 248-419-2466
Source: Realcomp II,MLS#: 20261072009
Facts & features
Interior
Bedrooms & bathrooms
- Bedrooms: 2
- Bathrooms: 3
- Full bathrooms: 2
- 1/2 bathrooms: 1
Primary bedroom
- Level: Second
- Area: 280
- Dimensions: 14 X 20
Bedroom
- Level: Second
- Area: 182
- Dimensions: 14 X 13
Primary bathroom
- Level: Second
- Area: 120
- Dimensions: 8 X 15
Other
- Level: Second
- Area: 35
- Dimensions: 7 X 5
Other
- Level: Entry
- Area: 25
- Dimensions: 5 X 5
Dining room
- Level: Entry
- Area: 99
- Dimensions: 11 X 9
Kitchen
- Level: Entry
- Area: 168
- Dimensions: 12 X 14
Laundry
- Level: Entry
- Area: 64
- Dimensions: 8 X 8
Living room
- Level: Entry
- Area: 280
- Dimensions: 14 X 20
Other
- Level: Second
- Area: 165
- Dimensions: 15 X 11
Other
- Level: Third
- Area: 510
- Dimensions: 17 X 30
Heating
- Forced Air, Natural Gas
Features
- Basement: Partially Finished
- Has fireplace: Yes
- Fireplace features: Living Room, Wood Burning
Interior area
- Total interior livable area: 2,490 sqft
- Finished area above ground: 1,926
- Finished area below ground: 564
Property
Parking
- Total spaces: 2
- Parking features: Two Car Garage, Attached
- Attached garage spaces: 2
Features
- Levels: Tri Level
- Entry location: GroundLevelwSteps
- Pool features: None
Lot
- Size: 0.51 Acres
- Dimensions: 132 x 168
Details
- Parcel number: 0705526020
- Special conditions: Short Sale No,Standard
Construction
Type & style
- Home type: SingleFamily
- Architectural style: Split Level
- Property subtype: Single Family Residence
Materials
- Brick Veneer, Vinyl Siding
- Foundation: Basement, Block
Condition
- New construction: No
- Year built: 1979
Utilities & green energy
- Sewer: Public Sewer
- Water: Public
Community & HOA
Community
- Subdivision: BETTESWORTH ACRES
HOA
- Has HOA: No
Location
- Region: Flint
Financial & listing details
- Price per square foot: $108/sqft
- Tax assessed value: $64,013
- Annual tax amount: $2,694
- Date on market: 9/10/2026
- Cumulative days on market: 15 days
- Listing agreement: Exclusive Right To Sell
- Listing terms: Cash,Conventional,FHA,Usda Loan,Va Loan
- Exclusions: Exclusion(s) Do Not Exist
Estimated market value
$266,100
$253,000 - $279,000
$1,957/mo
Price history
| Date | Event | Price |
|---|---|---|
| 9/21/2026 | Pending sale | $269,900$108/sqft |
Source:  Realcomp II #20261072009 Report a problem Realcomp II #20261072009 Report a problem | ||
| 9/15/2026 | Price change | $269,900-10%$108/sqft |
Source: Realcomp II #20261072009 Report a problem | ||
| 9/10/2026 | Listed for sale | $299,900$120/sqft |
Source: Realcomp II #20261072009 Report a problem | ||
Public tax history
| Year | Property taxes | Tax assessment |
|---|---|---|
| 2025 | $2,626 +6.7% | $140,900 -1.3% |
| 2024 | $2,461 | $142,800 +17.2% |
| 2023 | -- | $121,800 +31.1% |
| 2022 | -- | $92,900 +4.5% |
| 2021 | -- | $88,900 +8.3% |
| 2020 | -- | $82,100 +19.5% |
| 2019 | -- | $68,700 +16.8% |
| 2018 | $2,143 +15.6% | $58,800 |
| 2017 | $1,855 +0.3% | $58,800 +1.9% |
| 2016 | $1,849 | $57,700 |
| 2015 | $1,849 +76.1% | $57,700 +4.9% |
| 2014 | $1,050 | $55,000 +16.5% |
| 2012 | -- | $47,200 -9.8% |
| 2011 | -- | $52,300 -28.7% |
| 2010 | -- | $73,400 -12.9% |
| 2008 | $1,311 | $84,300 -5.2% |
| 2006 | -- | $88,900 +5.5% |
| 2005 | -- | $84,300 +0.6% |
| 2004 | -- | $83,800 +8.4% |
| 2003 | -- | $77,300 |
| 2002 | -- | $77,300 -23.6% |
| 2001 | -- | $101,200 +1.3% |
| 2000 | -- | $99,900 |
Find assessor info on the county website
Monthly payment
Est. payment
Payment breakdown
Explore the cost of this home by adjusting the details. Changes won't be saved.Climate risks
Neighborhood: 48504
Similar homes
- $289,9004 bd2 ba1.9k sqft2516 Redwood Dr, Flushing, MI 48433For Sale
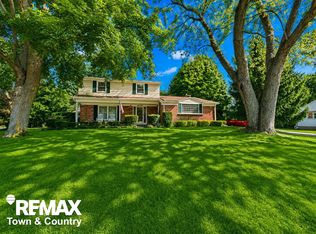
 MLS ID #50222421, Jamie Schmidt, REMAX Town & Country. MiRealSource
 - $--5 bd3 ba2.7k sqft5337 Corunna Rd, Flint, MI 48532Auction
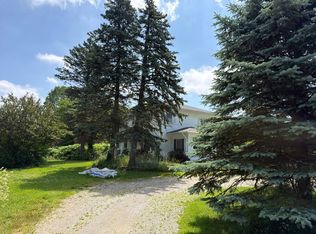 Auction.com 2
 - $265,0004 bd2 ba1.8k sqft422 Old Mill Dr, Flushing, MI 48433For Sale
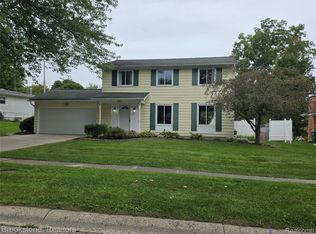
 MLS ID #20261076770, Aaron C Adkins, Brookstone, Realtors LLC. Realcomp II
 - $--3 bd2 ba1.7k sqft3177 W Cass Ave, Flint, MI 48504Auction
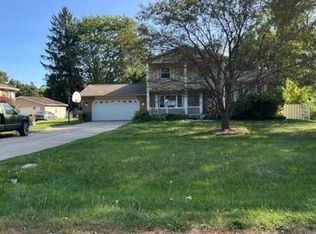 Auction.com 2
 - $239,0003 bd2 ba1.3k sqft3121 Kings Brook Dr, Flushing, MI 48433For SaleMLS ID #20261073581, Candace Smith, Real Estate For A CAUSE. Realcomp II
- $234,9004 bd3 ba2.4k sqft4064 Sheraton Dr, Flint, MI 48532For SaleMLS ID #20261075500, Bre'Asia Hamlin, EXP Realty Main. Realcomp II
- $259,9004 bd3 ba3.2k sqft1388 Chissom Trl, Flint, MI 48532For SaleMLS ID #50219359, Cindy A Holbin, Century 21 Signature Realty. MiRealSource
- $235,0003 bd2 ba1.7k sqft3325 Hampshire Ave, Flint, MI 48504For SaleMLS ID #50221885, Myles Shephard, Pinnacle Realty. MiRealSource
- $269,9003 bd1 ba1.3k sqft541 Warren Ave, Flushing, MI 48433For SaleMLS ID #50220467, Matthew E Rau, Century 21 Signature Realty. MiRealSource
- $199,9002 bd1 ba2.4k sqft207 N Elms Rd, Flushing, MI 48433For SaleMLS ID #20261075803, Brittany Buchholz, Real Broker, LLC Clarkston. Realcomp II
- $234,9003 bd2 ba2.5k sqft3006 Hawthorne Dr, Flint, MI 48503For SaleMLS ID #50221993, Lynn M Mattila, Keller Williams First. MiRealSource
- $275,0003 bd2 ba1.5k sqft1018 Mildred St, Flushing, MI 48433For SaleMLS ID #50213402, Michele K Papatheodore, Keller Williams First. MiRealSource
- $294,9003 bd2 ba2.4k sqft7152 Saratoga Dr, Flint, MI 48532For SaleMLS ID #20261073371, Polly Ballmer, Berkshire Hathaway HomeServices Michigan Real Est. Realcomp II
- $225,0003 bd2 ba1.8k sqft2044 Winthrop Dr, Swartz Creek, MI 48473For SaleMLS ID #20261061648, Natalie Fox, Red Fox Realty LLC. Realcomp II
- $304,5004 bd3 ba2.4k sqft212 Cedarwood Dr, Flushing, MI 48433For SaleMLS ID #50215459, Kyle Raup, Century 21 Signature Realty. MiRealSource
- $229,5004 bd2 ba1.8k sqft428 Carrie Dr, Flushing, MI 48433For SaleMLS ID #20261074319, Christopher Deighton, EXP Realty Main. Realcomp II
- $249,9003 bd3 ba2.4k sqft333 Windy Bluff St, Flushing, MI 48433For SaleMLS ID #50214223, Lucy W Ham, Ham Group Realty. MiRealSource
