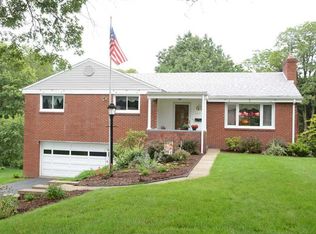
Welcome home to this all-brick ranch nestled on a large level lot in one of Upper St. Clair's most sought-after neighborhoods. Hardwood flooring flows throughout the main level, creating a warm and inviting feel from room to room. The spacious living room features a wood burning fireplace, while the open dining area connects seamlessly to the heart of the home—a beautifully appointed kitchen with solid wood cabinetry, granite countertops, and stainless steel appliances. A stunning sun room with floor-to-ceiling windows fills the home with natural light and leads out to the backyard, while the covered front porch provides the perfect setting for outdoor gatherings. Once outside you will enjoy the fenced backyard, complete with a tranquil koi pond that adds a peaceful zen feel to the outdoor space.
The primary suite offers gleaming hardwood floors and an updated private bath, accompanied by two additional bedrooms and a full hall bath. The finished lower level expands the living space with a versatile family room, home office area, and convenient half bath.
Located in the highly regarded Upper St. Clair community, residents enjoy exceptional schools, beautiful parks, trails, recreation facilities, shopping, dining, and convenient access to downtown Pittsburgh. Combining timeless style, functional living space, and an outstanding location, this home is ready to welcome its next owner.
Sold for $378,000
Zillow last checked:
Listing updated:
Bought with:
Jennifer Yuhas
COMPASS PENNSYLVANIA, LLC
Source: WPMLS,MLS#: 1768014 Originating MLS: West Penn Multi-List
Originating MLS: West Penn Multi-ListPrice history
| Date | Event | Price |
|---|---|---|
| 9/22/2026 | Pending sale | $378,000$269/sqft |
Source:  WPMLS #1768014 Report a problem WPMLS #1768014 Report a problem | ||
| 9/18/2026 | Sold | $378,000$269/sqft |
Source: WPMLS #1768014 Report a problem | ||
| 8/8/2026 | Contingent | $378,000$269/sqft |
Source: WPMLS #1768014 Report a problem | ||
| 8/4/2026 | Listed for sale | $378,000+2.7%$269/sqft |
Source: WPMLS #1768014 Report a problem | ||
| 6/16/2026 | Contingent | $368,000$262/sqft |
Source: WPMLS #1759107 Report a problem | ||
| 6/10/2026 | Listed for sale | $368,000+211.9%$262/sqft |
Source: WPMLS #1759107 Report a problem | ||
| 4/29/1996 | Sold | $118,000$84/sqft |
Source: Public Record Report a problem | ||
Nearby homes
Sell for more on Zillow
Get a Zillow Showcase℠ listing at no additional cost and you could sell for .
$378,100
2% more
+$7,562
With Zillow Showcase(estimated)
$385,662
