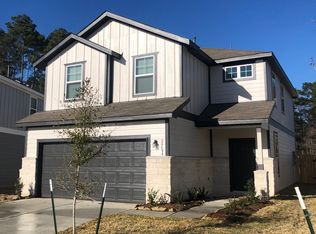
Welcome to 23630 Fallen Cone Street, a well-maintained two-story home in the Pine Grove community of Spring, Texas. Built in 2022, this home offers 4 bedrooms, 2.5 bathrooms, approximately 1,642 sq. ft. of living space, and a 2-car attached garage.
The first floor features an open-concept living and dining area with a functional kitchen, center island, ample cabinet space, and a convenient half bath for guests. Upstairs, the primary suite includes dual vanities, a garden tub, separate shower, and walk-in closet. Three additional bedrooms provide flexible space for family, guests, or a home office.
The home also offers a private backyard with room for outdoor activities and entertaining. Conveniently located near shopping, dining, schools, and major roadways, this property combines modern construction, practical living space, and everyday convenience.
For sale
Price cut: $10K (10/12)
$259,900
23630 Fallen Cone St, Spring, TX 77373
4beds
1,642sqft
Single Family Residence
Built in 2022
4,373 Square Feet Lot
$257,800 Zestimate®
$158/sqft
$42/mo HOA
What's special
- 47 days
- 36
- 5
Zillow last checked:
Listing updated:
Listed by:
Moizullah Bakali TREC #0650307 832-492-5612,
AYRE Realty Inc
Source: HAR,MLS#: 20140450
Facts & features
Interior
Bedrooms & bathrooms
- Bedrooms: 4
- Bathrooms: 3
- Full bathrooms: 2
- 1/2 bathrooms: 1
Primary bedroom
- Level: First
- Area: 168
- Dimensions: 12 X 14
Bedroom
- Level: First
- Area: 120
- Dimensions: 12 X 10
Bedroom
- Level: First
- Area: 120
- Dimensions: 12 X 10
Bedroom
- Level: First
- Area: 100
- Dimensions: 10 X 10
Living room
- Level: First
- Area: 224
- Dimensions: 16 X 14
Heating
- Natural Gas
Cooling
- Ceiling Fan(s), Electric
Appliances
- Included: ENERGY STAR Qualified Appliances, Disposal, Microwave, Dishwasher
- Laundry: Electric Dryer Hookup, Washer Hookup
Features
- Primary Bed - 2nd Floor
- Flooring: Carpet, Tile
Interior area
- Total structure area: 1,642
- Total interior livable area: 1,642 sqft
Property
Parking
- Total spaces: 2
- Parking features: Attached
- Attached garage spaces: 2
Features
- Stories: 2
- Patio & porch: Covered
- Fencing: Back Yard
Lot
- Size: 4,373 Square Feet
- Features: Back Yard, Subdivided, 0 Up To 1/4 Acre
Details
- Parcel number: 1442820020005
Construction
Type & style
- Home type: SingleFamily
- Architectural style: Traditional
- Property subtype: Single Family Residence
Materials
- Cement Siding
- Foundation: Slab
- Roof: Composition
Condition
- New construction: No
- Year built: 2022
Utilities & green energy
- Water: Water District
Green energy
- Energy efficient items: Thermostat, HVAC, HVAC>13 SEER
Community & HOA
Community
- Subdivision: Pine Grove
HOA
- Has HOA: Yes
- HOA fee: $500 annually
Location
- Region: Spring
Financial & listing details
- Price per square foot: $158/sqft
- Tax assessed value: $247,519
- Annual tax amount: $7,388
- Date on market: 8/28/2026
- Listing terms: Cash,Conventional,FHA,VA Loan
- Road surface type: Concrete, Curbs
Estimated market value
$257,800
$245,000 - $271,000
$2,038/mo
Price history
| Date | Event | Price |
|---|---|---|
| 10/12/2026 | Price change | $2,099-2.4%$1/sqft |
Source:  HAR #13776748 Report a problem HAR #13776748 Report a problem | ||
| 10/12/2026 | Price change | $259,900-3.7%$158/sqft |
Source:  HAR #20140450 Report a problem HAR #20140450 Report a problem | ||
| 10/3/2026 | Price change | $2,150-4.2%$1/sqft |
Source: HAR #13776748 Report a problem | ||
| 10/3/2026 | Price change | $269,900+12.7%$164/sqft |
Source: HAR #20140450 Report a problem | ||
| 9/10/2026 | Listed for rent | $2,245+9.5%$1/sqft |
Source: HAR #13776748 Report a problem | ||
| 10/4/2023 | Listing removed | -- |
Source: HAR #51093041 Report a problem | ||
| 9/22/2023 | Price change | $2,050-6.4%$1/sqft |
Source: HAR #51093041 Report a problem | ||
| 9/5/2023 | Listed for rent | $2,190-0.2%$1/sqft |
Source: HAR #51093041 Report a problem | ||
| 6/19/2023 | Listing removed | -- |
Source: HAR #39258428 Report a problem | ||
| 6/14/2023 | Price change | $2,195-4.4%$1/sqft |
Source: HAR #39258428 Report a problem | ||
| 3/21/2023 | Price change | $2,295-8.2%$1/sqft |
Source: HAR #39258428 Report a problem | ||
| 3/4/2023 | Listed for rent | $2,500$2/sqft |
Source: HAR #39258428 Report a problem | ||
| 3/31/2022 | Listing removed | -- |
Source: HAR #52139055 Report a problem | ||
| 12/13/2021 | Pending sale | $239,480$146/sqft |
Source: HAR #52139055 Report a problem | ||
| 12/13/2021 | Listed for sale | $239,480$146/sqft |
Source: HAR #52139055 Report a problem | ||
Public tax history
| Year | Property taxes | Tax assessment |
|---|---|---|
| 2025 | $2,161 +24.3% | $247,519 +1.8% |
| 2024 | $1,738 | $243,046 -2.3% |
| 2023 | -- | $248,731 +112.1% |
| 2022 | $899 | $117,262 |
Find assessor info on the county website
Monthly payment
Est. payment
Payment breakdown
Explore the cost of this home by adjusting the details. Changes won't be saved.Climate risks
Neighborhood: 77373
Nearby schools
Schools provided by the listing agent
- Elementary: Chet Burchett Elementary School
- Middle: Ricky C Bailey M S
- High: Spring High School
Source: HAR. This data may not be complete. We recommend contacting the local school district to confirm school assignments for this home.
Similar homes
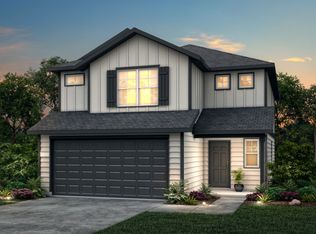
- $285,0004 bd3 ba2.3k sqft5826 Finely Run St, Spring, TX 77373For Sale
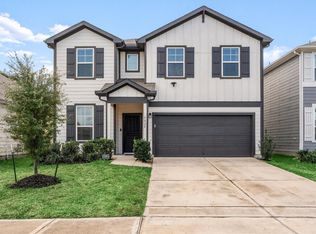 MLS ID #35506889, Waleed Khan, Sunrise, Realtors. HAR
 - $305,0004 bd3 ba2k sqft5530 Broad Spruce St, Spring, TX 77373For Sale
 MLS ID #29383647, Lance Loken, Keller Williams Platinum. HAR
 - $257,0003 bd2 ba1.5k sqft5315 Castlebury Meadows Dr, Spring, TX 77373For Sale
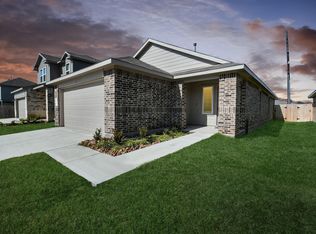 MLS ID #92938310, Rashad Ajalov, Trailview Realty. HAR
 - $250,0003 bd2 ba1.6k sqft22623 Yarmony Vista Trl, Spring, TX 77373For Sale
 MLS ID #57178865, Theresa Almogabar, JLA Realty. HAR
