FULLY RENOVATED AND MOVE-IN READY! This 3 bed / 1 bath home has been remodeled from top to bottom and built for modern living. Refinished hardwood floors, fresh interior paint, new doors and fixtures throughout. Rebuilt kitchen including new cabinets, countertops, and appliances. Main level living, with a nonconforming 4th bedroom, laundry hookups, and storage downstairs. New roof, new windows, updated exterior, new water heater, furnace, and air conditioner installed in summer of 2026. Outside, a large fenced yard gives room for privacy, with newly planted trees that will grow with time. Quick access to I-70 and the Truman Sports Complex. Seller to offer a credit up to $5,247 upon acceptance of an offer.
Active
$174,900
7408 E 49th Ter, Kansas City, MO 64129
3beds
864sqft
Single Family Residence
Built in 1956
8,029 Square Feet Lot
$-- Zestimate®
$202/sqft
$-- HOA
What's special
- 18 hours |
- 28 |
- 0 |
Zillow last checked:
Listing updated:
Listed by:
Lucas Corbin 417-321-7732,
Real Broker, LLC
Source: Heartland MLS as distributed by MLS GRID,MLS#: 2636743
Facts & features
Interior
Bedrooms & bathrooms
- Bedrooms: 3
- Bathrooms: 1
- Full bathrooms: 1
Dining room
- Description: Breakfast Area
Heating
- Electric
Cooling
- Window Unit(s)
Appliances
- Included: Dishwasher, Microwave, Gas Range
- Laundry: Gas Dryer Hookup, In Basement
Features
- Flooring: Wood
- Basement: Concrete
- Has fireplace: No
Interior area
- Total structure area: 864
- Total interior livable area: 864 sqft
- Finished area above ground: 864
Property
Parking
- Parking features: Other
Features
- Fencing: Metal
Lot
- Size: 8,029 Square Feet
Details
- Additional structures: None
- Parcel number: 32430151900000000
Construction
Type & style
- Home type: SingleFamily
- Architectural style: Traditional
- Property subtype: Single Family Residence
Materials
- Frame
- Roof: Composition
Condition
- Year built: 1956
Utilities & green energy
- Sewer: Public Sewer
- Water: Public
Community & HOA
Community
- Subdivision: Sni-A-Bar Hills
HOA
- Has HOA: No
Location
- Region: Kansas City
Financial & listing details
- Price per square foot: $202/sqft
- Tax assessed value: $56,860
- Annual tax amount: $980
- Date on market: 8/15/2026
- Listing terms: Cash,Conventional
- Ownership: Private
Estimated market value
Not available
Estimated sales range
Not available
Not available
Price history
| Date | Event | Price |
|---|---|---|
| 8/15/2026 | Listed for sale | $174,900+52.1%$202/sqft |
Source:  Heartland MLS as distributed by MLS GRID #2636743 Report a problem Heartland MLS as distributed by MLS GRID #2636743 Report a problem | ||
| 5/5/2026 | Sold | -- |
Source: Public Record Report a problem | ||
| 3/26/2026 | Listed for sale | $115,000$133/sqft |
Source: Heartland MLS as distributed by MLS GRID #2609377 Report a problem | ||
Public tax history
| Year | Property taxes | Tax assessment |
|---|---|---|
| 2025 | $980 +1.2% | $10,803 +1% |
| 2024 | $968 +0.6% | $10,699 |
| 2023 | $962 +25.9% | $10,699 +30.9% |
| 2022 | $764 +0% | $8,171 |
| 2021 | $764 -0.7% | $8,171 +0.5% |
| 2020 | $769 +1.9% | $8,128 |
| 2019 | $755 | $8,128 +14.7% |
| 2018 | $755 +11.6% | $7,086 |
| 2017 | $676 +7.1% | $7,086 +2.9% |
| 2016 | $632 +2.4% | $6,889 +3% |
| 2014 | $617 -2.2% | $6,688 |
| 2013 | $631 +0.4% | $6,688 |
| 2012 | $628 -30% | $6,688 |
| 2011 | $897 +2.1% | $6,688 -30.5% |
| 2010 | $879 -6.4% | $9,628 |
| 2009 | $940 +12% | $9,628 -13.3% |
| 2008 | $839 -0.8% | $11,109 |
| 2007 | $846 +0.2% | $11,109 |
| 2006 | $845 +19.5% | $11,109 |
| 2005 | $707 +0% | $11,109 +20.4% |
| 2004 | $707 +12.3% | $9,227 |
| 2003 | $630 +0.3% | $9,227 +15% |
| 2002 | $628 +8.5% | $8,023 |
| 2001 | $579 | $8,023 |
Find assessor info on the county website
Monthly payment
Est. payment
Payment breakdown
Explore the cost of this home by adjusting the details. Changes won't be saved.Climate risks
Neighborhood: Eastwood Hill East
Nearby schools
GreatSchools rating
- 3/10Eastwood Hills Elementary SchoolGrades: K-5Distance: 0.5 mi
- 3/10Raytown Middle SchoolGrades: 6-8Distance: 1.9 mi
- 2/10Raytown Sr. High SchoolGrades: 9-12Distance: 2.5 mi
Schools provided by the listing agent
- Elementary: Eastwood Hills
- Middle: Raytown
- High: Raytown
Source: Heartland MLS as distributed by MLS GRID. This data may not be complete. We recommend contacting the local school district to confirm school assignments for this home.
- $120,8003 bd1 ba864 sqft7406 E 49th Ter, Kansas City, MO 64129Off Market
- $120,9003 bd1 ba864 sqft7500 E 49th Ter, Kansas City, MO 64129Off Market
- $119,7003 bd1 ba864 sqft7407 E 49th St, Kansas City, MO 64129Off Market
- $--3 bd1 ba864 sqft7405 E 49th St, Kansas City, MO 64129Sold

- $--3 bd1 ba864 sqft7409 E 49th St, Kansas City, MO 64129Sold
- $116,1003 bd1 ba864 sqft7404 E 49th Ter, Kansas City, MO 64129Off Market
- $116,8003 bd1 ba864 sqft7502 E 49th Ter, Kansas City, MO 64129Off Market
- $--3 bd1 ba891 sqft7501 E 49th Ter, Kansas City, MO 64129Sold
A local agent can set up tours, give advice and negotiate with sellers.
A local lender can help you make sure your offer is ready when you are.
Similar homes
- $134,0003 bd2 ba1k sqft5401 Smalley Ave, Kansas City, MO 64129For Sale
 MLS ID #2633868, Nick Huscroft, Chosen Realty LLC. Heartland MLS as distributed by MLS GRID
 - $169,0003 bd2 ba1.2k sqft8504 E 85th St, Raytown, MO 64138For Sale
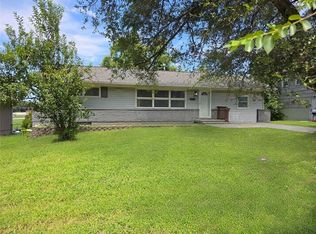 MLS ID #2636333, Krisan Mitchell, Coldwell Banker Regan Realtors. Heartland MLS as distributed by MLS GRID
 - $189,9003 bd1 ba832 sqft11508 E 51st St, Kansas City, MO 64133For Sale
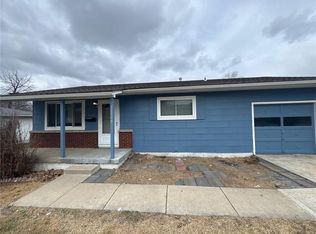 MLS ID #2635025, Pat Grace, United Real Estate Kansas City. Heartland MLS as distributed by MLS GRID
 - $185,0003 bd2 ba1k sqft8404 Booth Ave, Raytown, MO 64138For Sale
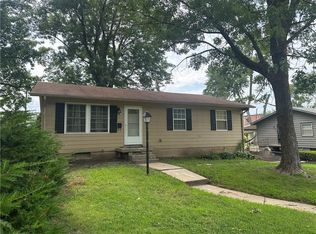 MLS ID #2635480, Bethany Hughes, HomeSmart Legacy. Heartland MLS as distributed by MLS GRID
 - $180,0003 bd2 ba1.1k sqft4415 Vermont Ave, Kansas City, MO 64133For SaleMLS ID #2615266, Rhonda Davis, Murrell Homes Real Estate Grp. Heartland MLS as distributed by MLS GRID
- $174,0003 bd2 ba912 sqft4546 NE Kelsey Rd, Kansas City, MO 64116For SaleMLS ID #2635909, Derek Espeer, Berkshire Hathaway HomeServices All-Pro Real Estate. Heartland MLS as distributed by MLS GRID
- $190,0003 bd1 ba975 sqft2414 NE Pursell Rd, Kansas City, MO 64118For SaleMLS ID #2636226, Justin Rufus, Love Living Local. Heartland MLS as distributed by MLS GRID
- $180,0003 bd2 ba1.1k sqft7037 Indiana Ave, Kansas City, MO 64132For SaleMLS ID #2633762, Serena Bales, KW KANSAS CITY METRO. Heartland MLS as distributed by MLS GRID
- $175,0003 bd1 ba1.2k sqft11007 Spring Valley Rd, Kansas City, MO 64134For SaleMLS ID #2632250, Tinia Saunders-LeGrone, Keys Realty Group Inc. Heartland MLS as distributed by MLS GRID
- $169,0003 bd2 ba1.1k sqft4915 Olive St, Kansas City, MO 64130For SaleMLS ID #2626490, Courtney Castanza, EXP Realty LLC. Heartland MLS as distributed by MLS GRID
- $217,0003 bd1 ba1k sqft4208 N Brighton Ave, Kansas City, MO 64117For SaleMLS ID #2620716, Chris Tierney, HomeLink1. Heartland MLS as distributed by MLS GRID
- $159,0004 bd2 ba1.2k sqft3812 E 93rd St, Kansas City, MO 64132For SaleMLS ID #2629320, Riyad Naser, Keller Williams Platinum Prtnr. Heartland MLS as distributed by MLS GRID
- $174,9004 bd1 ba1.2k sqft10201 Belmont Ave, Kansas City, MO 64134For SaleMLS ID #2601534, Mark Marati, Weichert, Realtors Welch & Co.. Heartland MLS as distributed by MLS GRID
- $215,0004 bd2 ba1.2k sqft9135 Richards Dr, Raytown, MO 64133For SaleMLS ID #2635966, Joe Goodwin, Keller Williams Southland. Heartland MLS as distributed by MLS GRID
- $225,0003 bd2 ba1.2k sqft11703 Belmont Ave, Kansas City, MO 64134For SaleMLS ID #2636455, Carletta Temple, EXP Realty LLC. Heartland MLS as distributed by MLS GRID
- $160,0004 bd1 ba1k sqft3400 Cypress Ave, Kansas City, MO 64128For SaleMLS ID #2587253, Gloria C Barrera, Platinum Realty LLC. Heartland MLS as distributed by MLS GRID
- $195,0003 bd2 ba1k sqft8602 Winchester Ave, Kansas City, MO 64138For SaleMLS ID #2631784, Keasha McNeal, ReeceNichols - Lees Summit. Heartland MLS as distributed by MLS GRID
- $169,9003 bd2 ba1.1k sqft11505 Grandview Rd, Kansas City, MO 64137For SaleMLS ID #2596227, Rikki Braggs, Weichert Realtors - Generations. Heartland MLS as distributed by MLS GRID
- $155,0004 bd2 ba1k sqft445 N Quincy Ave, Kansas City, MO 64123For SaleMLS ID #2632573, Ngon Nguyen, Northeast Realty Company. Heartland MLS as distributed by MLS GRID
- $168,0003 bd2 ba1.2k sqft401 N Hardesty Ave, Kansas City, MO 64123For SaleMLS ID #2564076, Ngon Nguyen, Northeast Realty Company. Heartland MLS as distributed by MLS GRID
