Welcome to this well-maintained 3-bedroom, 2-bathroom, tri-level home on a beautifully landscaped corner lot. This unique home features a versatile tri-level design with generous room sizes and multiple living areas, making it ideal for everyday living and entertaining. The heart of the home is the oversized eat-in kitchen with abundant cabinetry and room for a large dining table. Upstairs you’ll find spacious bedrooms, while the lower level offers both a living room and family/rec room, creating the perfect spaces for movie nights, hobbies, or gatherings. The detached two-car garage is conveniently connected to the home by a covered breezeway, providing protected access and additional outdoor living space. An additional storage shed is included for all your outdoor equipment. Relax on the covered porch or enjoy the peaceful backyard setting. This home has been lovingly cared for over the years and offers an incredible opportunity to move right in while adding your own personal updates. With its functional layout, abundant storage, and convenient location, this property is one you won’t want to miss!
Active under contract
Listed by: EXP Realty, LLC • Kassondra Terrill • 573-795-1430
$199,900
212 W 3rd St, New London, MO 63459
3beds
1,460sqft
:
Get pre-qualified$1,252/mo
Single Family Residence
Built in 1960
-- sqft lot
$-- Zestimate®
$137/sqft
$-- HOA
What's special
Tri-level homeCovered porchAbundant storageGenerous room sizesSpacious bedroomsFunctional layoutDetached two-car garage
- 5 days |
- 357 |
- 16 |
Likely to sell faster than
Zillow last checked:
Listing updated:
Listed by:
Kassondra Terrill 573-795-1430,
EXP Realty, LLC
Source: MARIS,MLS#: 26051144 Originating MLS: Mark Twain Association of REALTORS
Originating MLS: Mark Twain Association of REALTORSFacts & features
Interior
Bedrooms & bathrooms
- Bedrooms: 3
- Bathrooms: 2
- Full bathrooms: 2
Heating
- Baseboard, Forced Air
Cooling
- Attic Fan, Central Air
Features
- Has basement: Yes
- Has fireplace: No
Interior area
- Total interior livable area: 1,460 sqft
- Finished area above ground: 1,460
Property
Parking
- Parking features: Garage
- Has garage: Yes
Features
- Levels: Multi/Split
Lot
- Features: Corner Lot
Details
- Parcel number: 081.1010011802.00000
- Special conditions: Standard
Construction
Type & style
- Home type: SingleFamily
- Architectural style: Split Level
- Property subtype: Single Family Residence
Materials
- Brick, Vinyl Siding
Condition
- Year built: 1960
Utilities & green energy
- Electric: Single Phase, 220 Volts
- Sewer: Public Sewer
- Water: Public
- Utilities for property: Electricity Connected, Sewer Connected, Water Connected
Community & HOA
HOA
- Has HOA: No
Location
- Region: New London
Financial & listing details
- Price per square foot: $137/sqft
- Tax assessed value: $100,640
- Annual tax amount: $1,009
- Date on market: 8/10/2026
- Cumulative days on market: 5 days
- Listing terms: Cash,Conventional,FHA
- Electric utility on property: Yes
Estimated market value
Not available
Estimated sales range
Not available
Not available
Price history
| Date | Event | Price |
|---|---|---|
| 8/12/2026 | Contingent | $199,900$137/sqft |
Source:  MARIS #26051144 Report a problem MARIS #26051144 Report a problem | ||
| 8/10/2026 | Listed for sale | $199,900$137/sqft |
Source: MARIS #26051144 Report a problem | ||
Public tax history
| Year | Property taxes | Tax assessment |
|---|---|---|
| 2025 | $1,009 +13.5% | $19,120 +14.5% |
| 2024 | $889 +2.9% | $16,700 |
| 2023 | $864 +0.3% | $16,700 |
| 2022 | $861 -0.5% | $16,700 |
| 2021 | $866 -0.9% | $16,700 |
| 2020 | $874 | $16,700 |
| 2019 | -- | $16,700 +14.5% |
| 2018 | -- | $14,580 |
| 2017 | -- | $14,580 -1.4% |
| 2016 | -- | $14,790 |
| 2015 | -- | $14,790 +11.6% |
| 2014 | -- | $13,250 |
| 2013 | -- | $13,250 |
Find assessor info on the county website
Monthly payment
Est. payment
Payment breakdown
Explore the cost of this home by adjusting the details. Changes won't be saved.Climate risks
Neighborhood: 63459
Nearby schools
GreatSchools rating
- 5/10New London Elementary SchoolGrades: PK-5Distance: 7.7 mi
- 6/10Mark Twain Jr. High SchoolGrades: 6-8Distance: 7.6 mi
- 7/10Mark Twain Sr. High SchoolGrades: 9-12Distance: 7.6 mi
Schools provided by the listing agent
- Elementary: Ralls County Elementary
- Middle: Mark Twain Jr. High
- High: Mark Twain Sr. High
Source: MARIS. This data may not be complete. We recommend contacting the local school district to confirm school assignments for this home.
- $141,0003 bd1 ba960 sqft309 S Clay St, New London, MO 63459Off Market

- $152,9003 bd1 ba864 sqft213 W 3rd St, New London, MO 63459Off Market
- $157,6003 bd1 ba960 sqft209 W 3rd St, New London, MO 63459Off Market
- $117,9002 bd1 ba1.2k sqft412 S Church St, New London, MO 63459Off Market
- $121,400-- bd2 ba1.4k sqft201 W 3rd St, New London, MO 63459Off Market
- $156,7004 bd1 ba2.2k sqft304 S Clay St, New London, MO 63459Off Market
- $113,5002 bd1 ba1.2k sqft308 S Clay St, New London, MO 63459Off Market
- $69,400-- bd1 ba1k sqft305 Church St, New London, MO 63459Off Market
A local agent can set up tours, give advice and negotiate with sellers.
A local lender can help you make sure your offer is ready when you are.
Similar homes
- $210,0004 bd2 ba2k sqft109 Sillman St, Payson, IL 62360For Sale

 MLS ID #CA1045721, Jacquelyn Weisenburger, Happel, Inc., REALTORS. RMLS Alliance as distributed by MLS GRID
 - $292,9004 bd3 ba2.1k sqft22 Settlers Trl, Hannibal, MO 63401For Sale
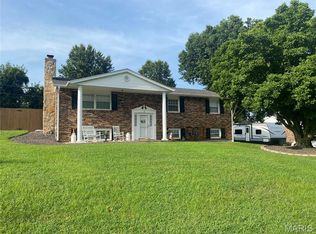
 MLS ID #26052037, Connor Doyle, Prestige Realty, Inc. MARIS
 - $183,0003 bd2 ba2k sqft301 S Palmyra St, Perry, MO 63462For Sale
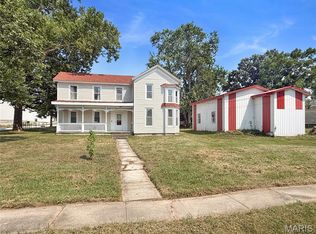 MLS ID #26048945, Madison E Christal, Christal Property Group, LLC. MARIS
 - $225,0003 bd2 ba1.2k sqft43571 Blue Lagoon Dr, Monroe City, MO 63456For Sale
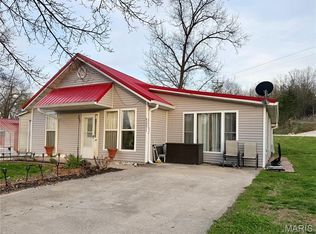 MLS ID #26021688, Teree Haynes, Hannibal Realty LLC. MARIS
 - $--3 bd2 ba1.3k sqft212 Magnolia Ave, Hannibal, MO 63401AuctionServiceLink Auction
- $165,0002 bd1 ba1k sqft2713 Laclede St, Hannibal, MO 63401For SaleMLS ID #26046580, Madison E Christal, Christal Property Group, LLC. MARIS
- $149,9002 bd1 ba1.1k sqft627 Pine St, Hannibal, MO 63401For SaleMLS ID #26037998, Jennifer S Ruhl, Ravenscraft Realty. MARIS
- $237,5003 bd3 ba1.6k sqft3319 Bradley St, Hannibal, MO 63401For SaleMLS ID #26045106, Lisa K Ball, Prestige Realty, Inc. MARIS
- $120,0003 bd1 ba1.2k sqft903 Fulton Ave, Hannibal, MO 63401For SaleMLS ID #26044752, Charles Rapp, Prestige Realty, Inc. MARIS
- $109,9003 bd1 ba1.2k sqft22932 State Highway 106, Barry, IL 62312ActiveMLS ID #12722049, Bridgett Zanger, Zanger & Associates, Inc., REALTORS. MRED as distributed by MLS GRID
- $282,0003 bd2 ba1.4k sqft210 Stone Ridge Dr, Hannibal, MO 63401For SaleMLS ID #26047816, Teree Haynes, Hannibal Realty LLC. MARIS
- $110,0003 bd1 ba1.2k sqft205 Georgia St, Perry, MO 63462For SaleMLS ID #26051639, Lisa K Ball, Prestige Realty, Inc. MARIS
- $215,0003 bd1 ba845 sqft42125 Cedar Crest Pl, Perry, MO 63462For SaleMLS ID #3587884, Brook Cunningham, eXp Realty LLC (LOBR). LOBR
- $275,0004 bd2 ba1.7k sqft416 W Church St, Palmyra, MO 63461For SaleMLS ID #26050966, Samantha J Yakes, Century 21 Broughton Team. MARIS
- $260,0003 bd1 ba1k sqft42171 Cedar Crest Pl, Perry, MO 63462For SaleMLS ID #26048437, Michele L Keil, Salt River Realty Co.. MARIS
- $139,0002 bd1 ba1.2k sqft2706 Saint Marys Ave, Hannibal, MO 63401For SaleMLS ID #26039370, John M McGuire, Prestige Realty, Inc. MARIS
- $138,0002 bd1 ba1.1k sqft1510 Paris Ave, Hannibal, MO 63401For SaleMLS ID #26034097, Kayla N Williams, Christal Property Group, LLC. MARIS
- $135,0004 bd1 ba1k sqft601 N Foster St, Center, MO 63436For SaleMLS ID #26031893, Madison E Christal, Christal Property Group, LLC. MARIS
- $295,0003 bd2 ba1.4k sqft21667 Kirtley Trl, Center, MO 63436New ConstructionMLS ID #26020952, Lucas Mitchell, Trophy Properties & Auction. MARIS
- $139,9002 bd1 ba1k sqft318 W New St, Palmyra, MO 63461For SaleMLS ID #26018391, Larry T Job, EXP Realty, LLC. MARIS
