Welcome to this stunning newer-construction gem in the heart of Brookhaven. Designed with both style and functionality in mind, this home features five spacious bedrooms, four of them thoughtfully paired with their own private en suite bathroom for ultimate comfort and privacy. The heart of the home is a true chef's dream- gourmet kitchen outfitted with high-end appliances, including a commercial-grade oven and stove plus a second oven for effortless entertaining. Storage is a breeze with an incredible custom pantry that must be seen to be believed! Flowing seamlessly from the kitchen, the light-filled fireside living area offers a warm and inviting space that opens directly to the back patio. With an open floor plan, this home is perfect for entertaining including a fireside great room opening directly onto your private garden filled fenced and level backyard. Step outside into a flower filled private oasis. The fenced level backyard has been professionally landscaped and meticulously maintained including 6 zone irrigation system and French drain. Multiple seating areas tucked among the lush greenery to enjoy your private backyard. It is an absolute dream for anyone with a green thumb or a love for alfresco dining. Located just a short stroll away from the vibrant shops and dining on Dresden, this home offers the perfect blend of modern luxury and an unbeatable location. Briarwood Park is also walkable, located just minutes away and offers a community pool, tennis courts and recreation center. The sparkling new Marta station on Peachtree and Dresden is only minutes away.
Closed
$1,424,050
2364 Drew Valley Rd NE, Atlanta, GA 30319
5beds
3,344sqft
Single Family Residence
Built in 2016
10,454 Square Feet Lot
$-- Zestimate®
$426/sqft
$-- Estimated rent
Home value
Not available
Estimated sales range
Not available
Not available
Zestimate® history
Owner options
List your home for rent
Find your next renter with Zillow Rental Manager. Plus, with online applications, you can quickly screen prospective tenants – for free.
Refinance and save
$7,183/mo
Est. payment
Refinancing to a lower rate could help reduce your monthly payments and save thousands over the life of the loan.
$7,183/mo
Est. payment
Explore your selling options
Work with a Zillow partner agent
Leverage their expertise and Zillow's premium Showcase listings to get your home seen by more buyers.
Get startedList with your own agent
Get your home in front of millions of buyers by listing it on Zillow.
Learn how to do itSell it yourself
Take full control of how buyers see your home on Zillow by listing For Sale by Owner (FSBO).
List your homeWhat's special
Zillow last checked:
Listing updated:
Listed by:
Susan Harding 404-668-6621,
Compass
Bought with:
Evelyn Ruth, 408387
Redfin Corporation
Source: GAMLS,MLS#: 10798773
Facts & features
Interior
Bedrooms & bathrooms
- Bedrooms: 5
- Bathrooms: 5
- Full bathrooms: 5
- Main level bathrooms: 1
- Main level bedrooms: 1
Rooms
- Room types: Foyer, Laundry
Kitchen
- Features: Kitchen Island, Pantry
Heating
- Central, Natural Gas, Zoned
Cooling
- Ceiling Fan(s), Central Air, Electric, Zoned
Appliances
- Included: Convection Oven, Dishwasher, Disposal, Dryer, Gas Water Heater, Microwave, Oven, Oven/Range (Combo), Refrigerator, Stainless Steel Appliance(s)
- Laundry: Upper Level
Features
- Double Vanity, High Ceilings, Other, Tray Ceiling(s), Vaulted Ceiling(s), Walk-In Closet(s), Wet Bar
- Flooring: Hardwood, Tile
- Windows: Double Pane Windows
- Basement: None
- Number of fireplaces: 1
- Fireplace features: Factory Built, Family Room
- Common walls with other units/homes: No Common Walls
Interior area
- Total structure area: 3,344
- Total interior livable area: 3,344 sqft
- Finished area above ground: 3,344
- Finished area below ground: 0
Property
Parking
- Total spaces: 1
- Parking features: Garage, Garage Door Opener, Kitchen Level, Parking Pad
- Has garage: Yes
- Has uncovered spaces: Yes
Features
- Levels: Two
- Stories: 2
- Patio & porch: Patio
- Exterior features: Garden, Gas Grill
- Fencing: Back Yard,Fenced,Privacy,Wood
- Body of water: None
Lot
- Size: 10,454 Square Feet
- Features: Private
Details
- Parcel number: 18 202 10 009
Construction
Type & style
- Home type: SingleFamily
- Architectural style: Brick 3 Side,Traditional
- Property subtype: Single Family Residence
Materials
- Concrete
- Foundation: Slab
- Roof: Composition
Condition
- Resale
- New construction: No
- Year built: 2016
Utilities & green energy
- Sewer: Public Sewer
- Water: Public
- Utilities for property: Cable Available, Electricity Available, High Speed Internet, Natural Gas Available, Phone Available, Underground Utilities, Water Available
Green energy
- Green verification: ENERGY STAR Certified Homes
- Energy efficient items: Insulation, Thermostat, Windows
- Water conservation: Low-Flow Fixtures
Community & HOA
Community
- Features: Park, Playground, Sidewalks, Street Lights, Walk To Schools, Near Shopping
- Security: Fire Sprinkler System, Smoke Detector(s)
- Subdivision: Ashford Park
HOA
- Has HOA: No
- Services included: None
Location
- Region: Atlanta
Financial & listing details
- Price per square foot: $426/sqft
- Annual tax amount: $12,147
- Date on market: 7/10/2026
- Cumulative days on market: 12 days
- Listing agreement: Exclusive Right To Sell
- Listing terms: Cash,Conventional
- Electric utility on property: Yes
Price history
| Date | Event | Price |
|---|---|---|
| 9/14/2026 | Sold | $1,424,050-5%$426/sqft |
Source:  GAMLS #10798773 Report a problem GAMLS #10798773 Report a problem | ||
| 7/10/2026 | Listed for sale | $1,499,000$448/sqft |
Source: GAMLS #10798773 Report a problem | ||
Public tax history
Tax history is unavailable.
Neighborhood: Drew Valley
Nearby homes
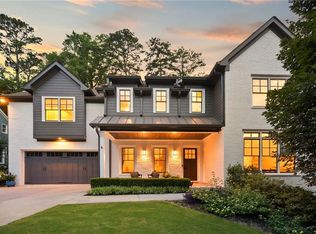
- $1,499,0005 bd5 ba3.3k sqft2364 Drew Valley Rd, Atlanta, GA 30319Pending
- $1,129,7755 bd3 ba2.6k sqft2360 Drew Valley Rd, Atlanta, GA 30319Sold
- $906,1005 bd3 ba2.6k sqft2360 Drew Valley Rd NE, Atlanta, GA 30319Off Market
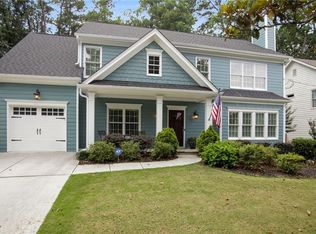
- $736,0004 bd2 ba1.6k sqft2370 Drew Valley Rd NE, Atlanta, GA 30319Sold
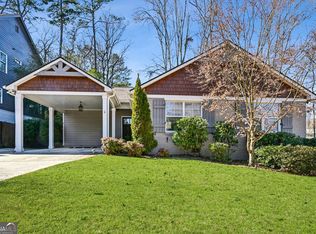
- $736,0004 bd2 ba1.5k sqft2370 Drew Valley Rd, Atlanta, GA 30319Sold
- $1,428,0005 bd4 ba3.8k sqft2354 Drew Valley Rd, Atlanta, GA 30319Off Market
- $625,6004 bd3 ba1.6k sqft2376 Drew Valley Rd, Atlanta, GA 30319Off Market
- $632,7003 bd2 ba2.2k sqft2367 Cortez Way NE, Atlanta, GA 30319Off Market
Nearby schools
GreatSchools rating
- 8/10Ashford Park Elementary SchoolGrades: PK-5Distance: 1.4 mi
- 7/10Chamblee Middle SchoolGrades: 6-8Distance: 3.1 mi
- 7/10Chamblee Charter High SchoolGrades: 9-12Distance: 3.2 mi
Schools provided by the listing agent
- Elementary: Ashford Park
- Middle: Chamblee
- High: Chamblee
Source: GAMLS. This data may not be complete. We recommend contacting the local school district to confirm school assignments for this home.


Get pre-qualified for a loan
At Zillow Home Loans, we can pre-qualify you in as little as 5 minutes with no impact to your credit score.An equal housing lender. NMLS #10287.
- Georgia
- Dekalb County
- Brookhaven
- 30319
- Drew Valley
- 2364 Drew Valley Rd NE
