Well-maintained country home with city water situated on 1.1 acres with plenty of room to enjoy both indoor and outdoor living. The inviting main level features beautiful hardwood floors, a spacious living room with a stately fireplace, and an open-concept feel that flows naturally into the large kitchen and dining area. The kitchen offers an abundance of oak cabinetry, generous counter space, a breakfast bar, and plenty of room for gathering and entertaining. Main floor primary bedroom boasts large on suite with a walk in closet and convenient laundry with ample storage add to the home's functionality. Upstairs, multiple bedrooms and full bath provide comfortable living space, while the finished basement offers additional flexibility for a family room, recreation area, home office, or hobby space. Outside, you'll appreciate the expansive property along with an attached two-car garage and a separate detached two-car garage, providing exceptional parking, workshop, storage, or hobby space. With its spacious layout, hardwood flooring, generous kitchen, finished basement, multiple garage spaces, and 1.1-acre setting, this property offers plenty of space and possibilities to make it your own!
For sale
$329,900
2364 E Knox Rd #1125, Oneida, IL 61467
4beds
3,576sqft
Single Family Residence, Residential
Built in 1907
1.18 Acres Lot
$-- Zestimate®
$92/sqft
$-- HOA
What's special
Stately fireplaceFinished basementAttached two-car garageLarge kitchenExpansive propertyOpen-concept feelGenerous counter space
- 18 hours
- 352
- 10
Zillow last checked:
Listing updated:
Listed by:
Brandon Merz Office:309-343-1186,
Platinum Key Real Estate, LLC
Source: RMLS Alliance as distributed by MLS GRID,MLS#: CA1047023 Originating MLS: Capital Area Association of Realtors
Originating MLS: Capital Area Association of Realtors
Facts & features
Interior
Bedrooms & bathrooms
- Bedrooms: 4
- Bathrooms: 3
- Full bathrooms: 3
Bedroom 1
- Level: Main
- Dimensions: 17ft 7in x 14ft 44in
Bedroom 2
- Level: Upper
- Dimensions: 15ft 4in x 11ft 4in
Bedroom 3
- Level: Upper
- Dimensions: 15ft 22in x 10ft 5in
Bedroom 4
- Level: Upper
- Dimensions: 21ft 2in x 13ft 4in
Other
- Level: Main
- Dimensions: 21ft 1in x 12ft 0in
Other
- Level: Main
- Dimensions: 15ft 5in x 9ft 8in
Other
- Area: 442
Additional room
- Description: Detached Garage
- Dimensions: 23ft 3in x 23ft 3in
Family room
- Level: Lower
- Dimensions: 16ft 9in x 14ft 4in
Kitchen
- Level: Main
- Dimensions: 16ft 1in x 13ft 6in
Living room
- Level: Main
- Dimensions: 20ft 4in x 14ft 5in
Main level
- Area: 1862
Upper level
- Area: 1272
Heating
- Forced Air
Cooling
- Central Air
Appliances
- Included: Dishwasher, Microwave, Range, Refrigerator, Washer, Dryer, Gas Water Heater
Features
- Ceiling Fan(s)
- Basement: Crawl Space,Finished,Full,Unfinished
- Number of fireplaces: 1
- Fireplace features: Decorative
Interior area
- Total structure area: 3,134
- Total interior livable area: 3,576 sqft
Property
Parking
- Total spaces: 4
- Parking features: Attached, Detached, Paved
- Attached garage spaces: 4
Features
- Levels: Two
- Patio & porch: Patio
Lot
- Size: 1.18 Acres
- Dimensions: 183 x 238
- Features: Level
Details
- Parcel number: 0601100009
Construction
Type & style
- Home type: SingleFamily
- Property subtype: Single Family Residence, Residential
Materials
- Frame, Vinyl Siding
- Foundation: Block, Brick/Mortar
- Roof: Shingle
Condition
- New construction: No
- Year built: 1907
Utilities & green energy
- Sewer: Septic Tank
- Water: Public
Community & HOA
Community
- Subdivision: City of Oneida
Location
- Region: Oneida
Financial & listing details
- Price per square foot: $92/sqft
- Annual tax amount: $4,061
- Date on market: 10/8/2026
- Cumulative days on market: 1 day
- Road surface type: Paved
Estimated market value
Not available
Estimated sales range
Not available
Not available
Price history
| Date | Event | Price |
|---|---|---|
| 10/8/2026 | Listed for sale | $329,900$92/sqft |
Source:  RMLS Alliance as distributed by MLS GRID #CA1047023 Report a problem RMLS Alliance as distributed by MLS GRID #CA1047023 Report a problem | ||
Public tax history
Tax history is unavailable.
Monthly payment
Est. payment
Payment breakdown
Explore the cost of this home by adjusting the details. Changes won't be saved.Climate risks
Neighborhood: 61467
Nearby schools
Schools provided by the listing agent
- High: ROWVA
Source: RMLS Alliance as distributed by MLS GRID. This data may not be complete. We recommend contacting the local school district to confirm school assignments for this home.
Similar homes

- $319,9004 bd2 ba1.7k sqft2248 N Knox Rd #1240-E, Oneida, IL 61467For Sale

 MLS ID #CA1044611, Randy L Wilson, eXp Realty. RMLS Alliance as distributed by MLS GRID
 - $340,0003 bd2 ba2.5k sqft1886 Sunrise Dr, Galesburg, IL 61401For Sale
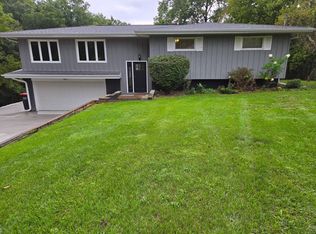 MLS ID #11997378, Carrie Armstrong, Armstrong Real Estate, LLC. My State MLS
 - $334,9004 bd2 ba2.3k sqft324 Rustic Oak Ct, Dahinda, IL 61428Active
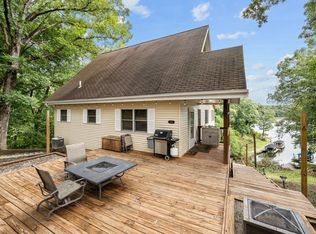 MLS ID #12755575, Nick Engelbrecht, RE/MAX Concepts Bettendorf. MRED as distributed by MLS GRID
 - $299,0004 bd3 ba2.1k sqft304 California Ave, East Galesburg, IL 61430For Sale
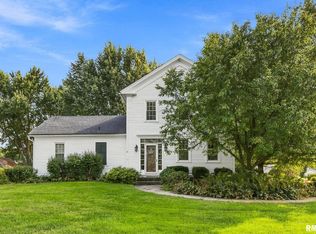 MLS ID #CA1046349, Terra Sargeant, CENTURY 21 Tucker Swanson. RMLS Alliance as distributed by MLS GRID
 - $329,9994 bd3 ba3.6k sqft221 Ridgewood Ct, Dahinda, IL 61428For SaleMLS ID #PA1269100, Rhianna Hess, Charter Oak Realty. RMLS Alliance as distributed by MLS GRID
- $385,0003 bd3 ba3k sqft108 S State St, Henderson, IL 61439For SaleMLS ID #CA1046595, Thomas L Knapp, RE/MAX Preferred Properties. RMLS Alliance as distributed by MLS GRID
- $349,9003 bd3 ba3.8k sqft447 Pleasant View Cir, Dahinda, IL 61428For SaleMLS ID #PA1269391, Adam J Merrick, Adam Merrick Real Estate. RMLS Alliance as distributed by MLS GRID
- $395,0003 bd2 ba3.2k sqft395 S Gilson St, Knoxville, IL 61448For SaleMLS ID #CA1046776, Johan Henrikson, Mel Foster Co. Galesburg. RMLS Alliance as distributed by MLS GRID
- $299,0004 bd3 ba2.7k sqft1077 W Knox Rd #500, Galesburg, IL 61401For SaleMLS ID #CA1035919, Pam Perkins, eXp Realty. RMLS Alliance as distributed by MLS GRID
- $325,0005 bd5 ba4k sqft237 Park Lane Dr, Galesburg, IL 61401For SaleMLS ID #CA1043813, Cassie J Causey, CENTURY 21 Tucker Swanson. RMLS Alliance as distributed by MLS GRID
- $259,9004 bd3 ba2.3k sqft990 William Dr, Knoxville, IL 61448For SaleMLS ID #PA1262107, Rhianna Hess, Charter Oak Realty. RMLS Alliance as distributed by MLS GRID
- $359,0005 bd4 ba3.3k sqft2592 Costa Dr, Galesburg, IL 61401For SaleMLS ID #CA1044466, Thomas L Knapp, RE/MAX Preferred Properties. RMLS Alliance as distributed by MLS GRID
- $367,0003 bd2 ba1.8k sqft2932 State Route 17, Galva, IL 61434For SaleMLS ID #CA1045832, Blake Leman, Premier Farm Realty Group LLC. RMLS Alliance as distributed by MLS GRID
- $235,0003 bd3 ba2.2k sqft2752 180th St, Alexis, IL 61401For SaleMLS ID #CA1046892, Johan Henrikson, Mel Foster Co. Galesburg. RMLS Alliance as distributed by MLS GRID
- $405,0005 bd4 ba4.5k sqft559 N Chambers St, Galesburg, IL 61401For SaleMLS ID #PA1270012, Mark D Ferrill, RE/MAX Traders Unlimited. RMLS Alliance as distributed by MLS GRID
