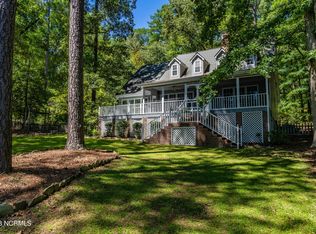
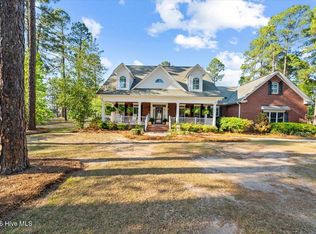
Custom-built, one-owner home is a must-see. It is rare to find a home on Ledbetter Lake, especially one with all the extras. Open concept with a large island, pantry, utility room, living and dining area with fireplace. Office or playroom on the side for easy access. Take a break and enjoy the porch with the remote-control awning, gutters, and gutter guards.
Downstairs features another family room, bedrooms, and a large glass porch. If you need a private office or climate-controlled storage, this home has it with a separate entrance. WAIT -- this home also has its own beach area and a separate entrance to it.
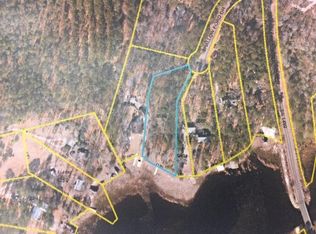

Boathouse with 3 lifts, fishing bay area, and 10x12 storage building. Water pump from the lake for watering plants. Circular private driveway and a double carport. This home truly needs to be seen to appreciate all the extras.
For sale
$750,000
105 Shallow Ford Drive, Rockingham, NC 28379
3beds
3,164sqft
Est.: Get pre-qualified
Single Family Residence
Built in 1993
1.87 Acres Lot
$710,900 Zestimate®
$237/sqft
$3/mo HOA
What's special
Fishing bay areaDouble carportLarge islandHome on ledbetter lakeUtility roomCircular private drivewayOpen concept
- 14 days |
- 508 |
- 26 |
Likely to sell faster than
Zillow last checked:
Listing updated:
Listed by:
Debra Parsons 910-995-6306,
Coldwell Banker Preferred Properties
Source: Hive MLS,MLS#: 100574774 Originating MLS: Mid Carolina Regional MLS
Originating MLS: Mid Carolina Regional MLSTour with a local agent
Facts & features
Interior
Bedrooms & bathrooms
- Bedrooms: 3
- Bathrooms: 3
- Full bathrooms: 2
- 1/2 bathrooms: 1
Rooms
- Room types: Living Room, Master Bedroom, Bedroom 2, Bedroom 3, Office, Bonus Room, Sunroom
Heating
- Electric, Heat Pump
Cooling
- Central Air
Features
- Ceiling Fan(s), Pantry, Basement, Eat-in Kitchen
- Basement: Finished
Interior area
- Total structure area: 3,164
- Total interior livable area: 3,164 sqft
Property
Parking
- Total spaces: 2
- Parking features: Circular Driveway, Gravel
- Garage spaces: 2
- Has uncovered spaces: Yes
Features
- Levels: Two
- Patio & porch: Covered, Porch
- Fencing: None
- Has view: Yes
- View description: Lake
- Has water view: Yes
- Water view: Lake
- Waterfront features: Lake Front
- Frontage type: Lakefront
Lot
- Size: 1.87 Acres
- Dimensions: 210 x 626 x 196 x 540 x 56
- Features: Boat Dock, Lake Privileges
Details
- Parcel number: 749503113708
- Zoning: residential
- Special conditions: Standard
Construction
Type & style
- Home type: SingleFamily
- Property subtype: Single Family Residence
Materials
- Brick
- Foundation: Brick/Mortar
- Roof: Composition
Condition
- New construction: No
- Year built: 1993
Utilities & green energy
- Utilities for property: Cable Available
Community & HOA
Community
- Subdivision: Not In Subdivision
HOA
- Has HOA: Yes
- Amenities included: Boat Dock
- HOA fee: $36 annually
- HOA name: Graham's Landing Homeowners Association
Location
- Region: Rockingham
Financial & listing details
- Price per square foot: $237/sqft
- Tax assessed value: $480,396
- Annual tax amount: $3,939
- Date on market: 5/18/2026
- Cumulative days on market: 14 days
- Listing agreement: Exclusive Right To Sell
- Listing terms: Cash,Conventional,FHA,VA Loan
Estimated market value
$710,900
$675,000 - $746,000
$2,330/mo
Price history
| Date | Event | Price |
|---|---|---|
| 5/18/2026 | Listed for sale | $750,000$237/sqft |
Source:  Hive MLS #100574774 Report a problem Hive MLS #100574774 Report a problem | ||
Public tax history
| Year | Property taxes | Tax assessment |
|---|---|---|
| 2025 | $4,043 -2.4% | $480,396 |
| 2024 | $4,143 +25.6% | $480,396 +38.5% |
| 2023 | $3,298 0% | $346,836 |
| 2022 | $3,298 +0% | $346,836 |
| 2021 | $3,297 +0% | $346,836 |
| 2020 | $3,295 0% | $346,836 |
| 2019 | $3,296 0% | $346,836 |
| 2018 | $3,297 | $346,836 +12.1% |
| 2016 | -- | $309,336 -1.3% |
| 2014 | -- | $313,334 |
| 2013 | -- | $313,334 |
Find assessor info on the county website
Monthly payment
Est. payment$--/mo
Payment breakdown
Explore the cost of this home by adjusting the details. Changes won't be saved.
All calculations are estimates and provided by Zillow, Inc. for informational purposes only. Actual amounts may vary.
HOA fees may include property taxes on listings classified as Co-Ops. Contact the listing agent and/or owner for fee details.
Mortgage interest rates are dependent on a number of factors, including credit score, down payment, and repayment length. Interest rate data provided by Zillow Group Marketplace, Inc. as of 1/1/1970 from various mortgage lenders with which we have lead or other similar arrangements; the Estimated Payment is an average of those rates.
See how much you could borrow to make a competitive offer.
Climate risks
Neighborhood: 28379
Nearby schools
GreatSchools rating
- 7/10L J Bell ElementaryGrades: PK-5Distance: 4.9 mi
- 8/10Richmond County 9th Grade AcademyGrades: 9Distance: 4.7 mi
- 2/10Richmond Senior High SchoolGrades: 10-12Distance: 2.9 mi
Schools provided by the listing agent
- Elementary: Washington Street
- Middle: Rockingham Middle
- High: Richmond Senior High
Source: Hive MLS. This data may not be complete. We recommend contacting the local school district to confirm school assignments for this home.
A local agent can set up tours, give advice and negotiate with sellers.

- North Carolina
- Richmond County
- Rockingham
- 28379
- 105 Shallow Ford Drive
Nearby cities
Nearby neighborhoods
Nearby zip codes
Other Rockingham Topics
