**Open House Sat June 27 10AM-12PM**Stunning Master on Main plan by Carlton Communities. The elegant, semi-custom, 2717 plan checks all the boxes for the home of your dreams. The open floor plan makes entertaining a dream keeping the host in the middle of all the activity while prepping a delicious meal. French doors off the dining area allow for additional entertaining on the covered back porch overlooking a private wooded backyard! The Primary Suite is located on the main floor and is a quiet space after a long day. Upstairs is HUGE! Upstairs are 4 very spacious additional bedrooms - 1 of these bedrooms provides an additional suite with its own full bathroom and walk in closet. This beautiful home features a tiled backsplash and quartz countertop in the kitchen, tiled shower in the primary suite, LVP flooring in common areas, carpet in bedrooms, and peaceful living with no HOA! Additional features include: Color Plus Hardie Board Siding (The baked on ColorPlus Technology finishes deliver superior consistency, color retention, adhesion and durability), Side Entry 3-car garage, Architectural Roof, Wood Tread Interior Stairs. Total Electric. **We have 4 New Homes at this location. $15,000 in Buyer Incentives available-ask Christy or Amy for Details.**
Closed
Zillow last checked:
Listing updated:
Bought with:
Joanne Hastings, 341165
HomeSmart
Source: GAMLS,MLS#: 10720598
Price history
| Date | Event | Price |
|---|---|---|
| 7/29/2026 | Sold | $494,900$182/sqft |
Source:  GAMLS #10720598 Report a problem GAMLS #10720598 Report a problem | ||
| 6/28/2026 | Pending sale | $494,900$182/sqft |
Source: GAMLS #10720598 Report a problem | ||
| 5/19/2026 | Price change | $494,900-0.8%$182/sqft |
Source: GAMLS #10720598 Report a problem | ||
| 3/30/2026 | Listed for sale | $499,000$184/sqft |
Source: GAMLS #10720598 Report a problem | ||
| 3/30/2026 | Listing removed | $499,000$184/sqft |
Source: GAMLS #10682646 Report a problem | ||
| 3/20/2026 | Price change | $499,000-3.1%$184/sqft |
Source: GAMLS #10682646 Report a problem | ||
| 1/31/2026 | Listed for sale | $515,000$190/sqft |
Source: GAMLS #10682646 Report a problem | ||
Nearby homes
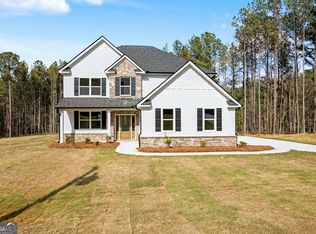
- $484,9005 bd3 ba2.6k sqft2385 New Hope Rd LOT 1, Locust Grove, GA 30248New Construction
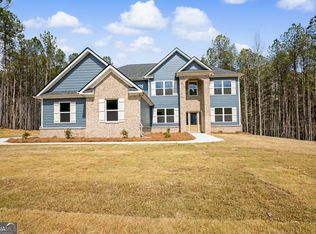
- $499,9004 bd3 ba2.8k sqft2345 New Hope Rd LOT 3, Locust Grove, GA 30248New Construction
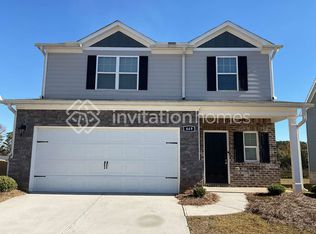
- $330,8004 bd3 ba2.1k sqft649 Gleaner Way, Locust Grove, GA 30248Off Market
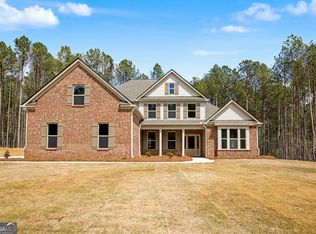
- $549,0005 bd3 ba2.9k sqft2325 New Hope Rd LOT 4, Locust Grove, GA 30248Sold
Get a cash offer in 3 minutes
Find out how much your home could sell for in as little as 3 minutes with a no-obligation cash offer.
Estimated market value
$494,800
