Pride of ownership shines in this beautifully updated, meticulously maintained single-story home. The open-concept layout features dramatic vaulted ceilings and an abundance of natural light. At the heart of the home is a spacious, remodeled chef's kitchen boasting granite countertops, a large center island, extensive cabinetry, a breakfast bar, and a pantry. Relax in the roomy primary suite, complete with private backyard slider access, a walk-in closet, dual vanities, a separate tub, and a shower. Upgrades include beautiful ceramic tile flooring in wet areas and rich LVP flooring in the primary bedroom and office/3rd bedroom. A finished 3-car garage and secure, gated RV parking. The spectacular backyard oasis features a large patio with two pergolas, a separate paver patio, a gazebo, a hot tub, two storage sheds, and private gated access to the walking paths and open space behind the home. You will also enjoy the lush front yard with mature trees and covered front porch.
Closed
$590,000
2365 Pileus Rd, Sparks, NV 89441
3beds
1,775sqft
Single Family Residence
Built in 2004
0.31 Acres Lot
$582,000 Zestimate®
$332/sqft
$2,937 Estimated rent
Home value
$582,000
$553,000 - $611,000
$2,937/mo
Zestimate® history
Owner options
List your home for rent
$2,937/mo
Rent Zestimate®
Find your next renter with Zillow Rental Manager. Plus, with online applications, you can quickly screen prospective tenants – for free.
$2,937/mo
Rent Zestimate®
Refinance and save
$2,786/mo
Est. payment
Refinancing to a lower rate could help reduce your monthly payments and save thousands over the life of the loan.
$2,786/mo
Est. payment
Explore your selling options
Work with a Zillow partner agent
Leverage their expertise and Zillow's premium Showcase listings to get your home seen by more buyers.
Get startedList with your own agent
Get your home in front of millions of buyers by listing it on Zillow.
Learn how to do itSell it yourself
Take full control of how buyers see your home on Zillow by listing For Sale by Owner (FSBO).
List your homeWhat's special
Secure gated rv parkingOpen-concept layoutCovered front porchHot tubDual vanitiesTwo storage shedsSeparate paver patio
Zillow last checked:
Listing updated:
Listed by:
Steve Blane S.38781 775-830-6613,
Ferrari-Lund Real Estate Reno
Bought with:
Denise Hallerbach, BS.1001182
BHG Drakulich Realty
Source: NNRMLS,MLS#: 260007184
Facts & features
Interior
Bedrooms & bathrooms
- Bedrooms: 3
- Bathrooms: 2
- Full bathrooms: 2
Heating
- Forced Air, Natural Gas
Cooling
- Central Air
Appliances
- Included: Dishwasher, Disposal, Electric Oven, Electric Range, Microwave, Self Cleaning Oven
- Laundry: Cabinets, Laundry Room, Washer Hookup
Features
- Breakfast Bar, Ceiling Fan(s), Entrance Foyer, High Ceilings, Kitchen Island, No Interior Steps, Pantry, Master Downstairs, Vaulted Ceiling(s), Walk-In Closet(s)
- Flooring: Carpet, Ceramic Tile, Luxury Vinyl
- Windows: Blinds, Double Pane Windows, Vinyl Frames
- Has fireplace: No
- Common walls with other units/homes: No Common Walls
Interior area
- Total structure area: 1,775
- Total interior livable area: 1,775 sqft
Property
Parking
- Total spaces: 3
- Parking features: Attached, Garage, Garage Door Opener, RV Access/Parking
- Attached garage spaces: 3
Features
- Levels: One
- Stories: 1
- Patio & porch: Covered, Patio
- Exterior features: Rain Gutters
- Spa features: None
- Fencing: Back Yard
- Has view: Yes
- View description: Mountain(s)
Lot
- Size: 0.31 Acres
- Features: Level, Sprinklers In Front, Sprinklers In Rear
Details
- Additional structures: Shed(s)
- Parcel number: 53081304
- Zoning: Mds
Construction
Type & style
- Home type: SingleFamily
- Property subtype: Single Family Residence
Materials
- Masonite
- Foundation: Crawl Space
- Roof: Composition,Pitched
Condition
- New construction: No
- Year built: 2004
Utilities & green energy
- Sewer: Public Sewer
- Water: Public
- Utilities for property: Cable Connected, Electricity Connected, Internet Connected, Natural Gas Connected, Phone Connected, Sewer Connected, Water Connected, Cellular Coverage, Underground Utilities, Water Meter Installed
Community & HOA
Community
- Security: Smoke Detector(s)
- Subdivision: Eagle Canyon 3 Unit 4B
HOA
- Has HOA: Yes
- Amenities included: None
- HOA fee: $75 quarterly
- HOA name: Eagle Canyon
Location
- Region: Sparks
Financial & listing details
- Price per square foot: $332/sqft
- Tax assessed value: $329,157
- Annual tax amount: $2,605
- Date on market: 6/5/2026
- Cumulative days on market: 35 days
- Listing terms: 1031 Exchange,Cash,Conventional,FHA,VA Loan
Price history
| Date | Event | Price |
|---|---|---|
| 7/10/2026 | Sold | $590,000$332/sqft |
Source:  NNRMLS #260007184 Report a problem NNRMLS #260007184 Report a problem | ||
| 6/13/2026 | Contingent | $590,000$332/sqft |
Source: NNRMLS #260007184 Report a problem | ||
| 6/5/2026 | Listed for sale | $590,000+113%$332/sqft |
Source: NNRMLS #260007184 Report a problem | ||
| 1/31/2005 | Sold | $277,000$156/sqft |
Source: Public Record Report a problem | ||
Public tax history
| Year | Property taxes | Tax assessment |
|---|---|---|
| 2026 | $2,605 +3% | $115,205 +0% |
| 2025 | $2,530 +3% | $115,165 +2.4% |
| 2024 | $2,457 +2.9% | $112,414 +1.7% |
| 2023 | $2,387 +2.9% | $110,536 +21.2% |
| 2022 | $2,320 +3.2% | $91,226 +8% |
| 2021 | $2,249 +3% | $84,460 +4.2% |
| 2020 | $2,184 -2.9% | $81,040 |
| 2019 | $2,249 +3% | $81,040 +8.7% |
| 2018 | $2,184 +8.9% | $74,588 +1% |
| 2017 | $2,006 | $73,858 +1.9% |
| 2016 | $2,006 | $72,484 +1.4% |
| 2015 | $2,006 +34.2% | $71,485 +4.7% |
| 2014 | $1,494 -23.3% | $68,271 +17.8% |
| 2013 | $1,947 | $57,958 |
| 2012 | -- | $57,958 -5.7% |
| 2011 | -- | $61,465 -1.4% |
| 2010 | -- | $62,343 -17.1% |
| 2009 | -- | $75,177 -4.6% |
| 2008 | -- | $78,836 -10.4% |
| 2007 | -- | $87,960 +15.7% |
| 2006 | -- | $75,998 +14% |
| 2005 | -- | $66,685 +333% |
| 2004 | -- | $15,400 |
Find assessor info on the county website
Neighborhood: 89441
Nearby homes
- $492,8003 bd2 ba1.3k sqft2375 Pileus Rd, Sparks, NV 89441Off Market
- $675,5005 bd2 ba2.6k sqft2355 Pileus Rd, Sparks, NV 89441Off Market
- $679,9005 bd3 ba2.6k sqft2385 Pileus Rd, Sparks, NV 89441Off Market
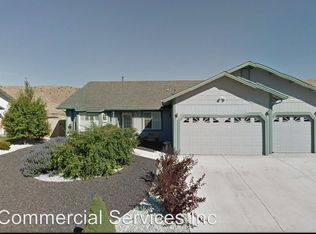
- $709,3005 bd3 ba2.6k sqft2345 Pileus Rd, Sparks, NV 89441Off Market
- $696,1005 bd3 ba2.6k sqft2360 Pileus Rd, Sparks, NV 89441Off Market
- $559,7002 bd2 ba1.7k sqft1710 Talking Sparrow Dr, Sparks, NV 89441Off Market
- $581,3003 bd2 ba1.8k sqft2370 Pileus Rd, Sparks, NV 89441Off Market
- $606,8004 bd2 ba2.1k sqft2395 Pileus Rd, Sparks, NV 89441Off Market
Nearby schools
GreatSchools rating
- 7/10Jesse Hall Elementery SchoolGrades: PK-5Distance: 2.8 mi
- 6/10Yvonne Shaw Middle SchoolGrades: 6-8Distance: 1.8 mi
- 4/10Spanish Springs High SchoolGrades: 9-12Distance: 1.7 mi
Schools provided by the listing agent
- Elementary: Hall
- Middle: Shaw Middle School
- High: Spanish Springs
Source: NNRMLS. This data may not be complete. We recommend contacting the local school district to confirm school assignments for this home.
Get a cash offer in 3 minutes
Find out how much your home could sell for in as little as 3 minutes with a no-obligation cash offer.
Estimated market value
$582,000
Get a cash offer in 3 minutes
Find out how much your home could sell for in as little as 3 minutes with a no-obligation cash offer.
Estimated market value
$582,000
- Nevada
- Washoe County
- Sparks
- 89441
- 2365 Pileus Rd
